


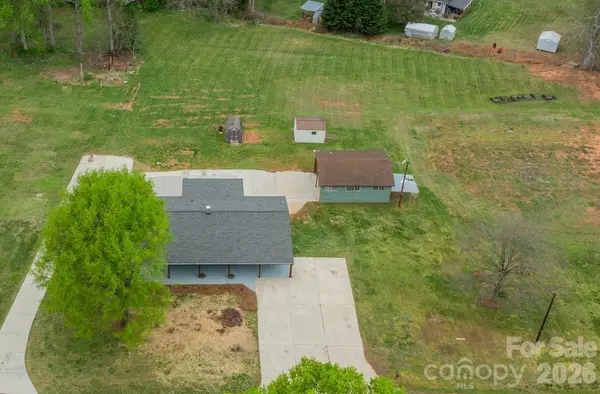

1410 Mays Chapel Church RD Newton, NC 28658
3 Beds
3 Baths
1,418 SqFt
UPDATED:
Key Details
Property Type Single Family Home
Sub Type Single Family Residence
Listing Status Active
Purchase Type For Sale
Square Footage 1,418 sqft
Price per Sqft $253
MLS Listing ID 4394450
Style Ranch
Bedrooms 3
Full Baths 2
Half Baths 1
Abv Grd Liv Area 1,418
Year Built 1965
Lot Size 1.910 Acres
Acres 1.91
Lot Dimensions 246x272.99x267.10x399.26
Property Sub-Type Single Family Residence
Property Description
1.91 ACRES | BEAUTIFULLY RENOVATED | $359,000
Nearly 2 acres of open, gently sloping land, a beautifully renovated home, a full walk-out basement, and a 738 sq. ft. barn—all for $359,000. That's a lot of opportunity in one property! With no wooded areas to clear, there's room to bring your ideas to life. Imagine beautiful gardens, outdoor entertaining spaces, room for hobbies, or simply enjoying the privacy and freedom that come with having a little more land. Whether your plans are big or small, this property offers the space and flexibility to make it your own.
And the best part? The home is already beautifully updated and ready to enjoy! Extensively renovated in 2025, this inviting 3-bedroom, 2.5-bath home offers fresh, bright interiors and a comfortable, welcoming layout. The kitchen features quartz countertops, stainless steel appliances, abundant cabinetry, a spacious peninsula, and open shelving.
The possibilities don't stop at the main level! A full unfinished walk-out basement offers valuable additional space for storage, hobbies, or future plans, while the 738 sq. ft. barn provides even more flexibility for projects, equipment, and all those things that need a place of their own.
You'll love the covered front and back porches with their beautiful stained wood ceilings. They're the perfect places to start your morning, gather with friends, or unwind at the end of the day while enjoying the surrounding property.
And there's plenty to appreciate behind the scenes, too! Major improvements include a new roof, a new septic system installed in 2024, updated electrical and plumbing, plus an HVAC system and water heater that are only a few years old.
SELLER OFFERING $10,000 TOWARD BUYER CLOSING COSTS, PREPAIDS, OR AN INTEREST-RATE BUYDOWN with an acceptable offer, subject to lender guidelines. Located in a USDA-eligible area, with 100% financing potentially available to qualified buyers.
More than a beautifully renovated home, this is room for your ideas, your lifestyle, and whatever comes next. Come see the possibilities!
Listing agent has ownership interest in the property.
Location
State NC
County Catawba
Zoning R-20
Rooms
Basement Basement Garage Door, Exterior Entry, Interior Entry, Storage Space, Unfinished, Walk-Out Access, Walk-Up Access
Primary Bedroom Level Main
Main Level Bedrooms 3
Main Level Family Room
Main Level Kitchen
Main Level Bathroom-Half
Main Level Primary Bedroom
Main Level Bathroom-Full
Main Level Bedroom(s)
Main Level Bedroom(s)
Main Level Bathroom-Full
Interior
Interior Features Open Floorplan, Pantry
Heating Central, Electric, Heat Pump
Cooling Central Air
Flooring Tile, Vinyl
Fireplace false
Appliance Dishwasher, Electric Range, Electric Water Heater, Exhaust Hood
Laundry Electric Dryer Hookup, Laundry Room, Main Level, Washer Hookup
Exterior
Exterior Feature Storage
Garage Spaces 1.0
Utilities Available Electricity Connected
Roof Type Architectural Shingle
Street Surface Concrete,Paved
Porch Covered, Front Porch, Rear Porch
Garage true
Building
Lot Description Cleared, Rolling Slope, Wooded
Dwelling Type Site Built
Foundation Basement
Sewer Septic Installed
Water Well
Architectural Style Ranch
Level or Stories One
Structure Type Brick Partial,Vinyl
New Construction false
Schools
Elementary Schools Unspecified
Middle Schools Unspecified
High Schools Unspecified
Others
Senior Community false
Restrictions Deed,Manufactured Home Not Allowed
Acceptable Financing Cash, Conventional, FHA, USDA Loan
Listing Terms Cash, Conventional, FHA, USDA Loan
Special Listing Condition None
GET MORE INFORMATION
