


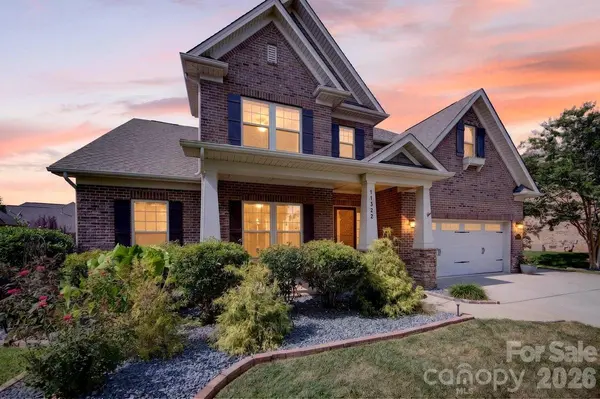



11322 Brangus LN Charlotte, NC 28227
5 Beds
4 Baths
3,383 SqFt
UPDATED:
Key Details
Property Type Single Family Home
Sub Type Single Family Residence
Listing Status Pending
Purchase Type For Sale
Square Footage 3,383 sqft
Price per Sqft $230
Subdivision Telfair
MLS Listing ID 4414789
Style Transitional
Bedrooms 5
Full Baths 3
Half Baths 1
HOA Fees $250/Semi-Annually
HOA Y/N 1
Abv Grd Liv Area 3,383
Year Built 2015
Lot Size 0.311 Acres
Acres 0.311
Lot Dimensions 76 x 160 x 49 x 49 x 154
Property Sub-Type Single Family Residence
Property Description
The main level features a spacious primary suite w/ tray ceiling, complete with a luxurious private bath offering separate dual vanities, a soaking tub, tile shower, water closet, & an impressive walk-in closet. The open-concept living area is highlighted by a beautiful coffered ceiling, hardwood flooring, & gas log fireplace. The open kitchen features granite countertops, tile backsplash, painted cabinetry, newer appliances, a large island, and a custom walk-in pantry.
The stairs, landing, & the main level living space have beautiful wood flooring, including the extra storage area under the stairs. Only carpet in this home is in the upstairs bedrooms.
A private office with French doors provides the perfect space for working from home, studying, or a quiet retreat. Upstairs, you'll find four additional bedrooms, one of which offers the flexibility as a bonus room, recreation room, w/ 2 closets. Three of the upstairs bedrooms feature walk-in closets, while the Jack-and-Jill bath provides convenient access b/t 2 of the upstairs bedrooms.
The outdoor living space is truly one of the home's standout features. Step outside to an expansive custom-paver patio with a large covered outdoor living area featuring a beautiful wood-planked ceiling, recessed lighting, ceiling fan, and plenty of room for dining and entertaining. There is also a rarely used salt-water jacuzzi with covered pergola(seller willing to remove jacuzzi @ buyer's request). Additional landscaping pathways, mature greenery, & a fire-pit area create a private backyard setting that is perfect for relaxing or hosting family and friends.
The fenced backyard offers a wonderful balance of open lawn and landscaped spaces(w/ working irrigation system in front & back), while the 3-car garage features an epoxy-coated floor for a clean, finished appearance and added durability. Seller replaced the 2 a/c units in 2023 & kitchen appliances a couple years ago. Water heater was replaced in Aug. 2025.
Community features a walking/nature trail & a covered picnic area. Community is close to lots of shopping & dining areas. Downtown Charlotte is only 10 miles away. Community is walking distance to Pine Lake Golf Club.
Location
State NC
County Mecklenburg
Zoning R
Rooms
Primary Bedroom Level Main
Main Level Bedrooms 1
Main Level, 16' 2" X 14' 0" Primary Bedroom
Upper Level, 21' 6" X 18' 4" Bed/Bonus
Upper Level, 14' 6" X 12' 6" Bedroom(s)
Upper Level, 13' 5" X 12' 0" Bedroom(s)
Upper Level, 14' 1" X 11' 1" Bedroom(s)
Main Level Bathroom-Full
Upper Level Bathroom-Full
Upper Level Bathroom-Full
Main Level Bathroom-Half
Main Level Kitchen
Main Level Breakfast
Main Level, 20' 4" X 17' 1" Family Room
Main Level Laundry
Main Level, 13' 5" X 12' 0" Office
Main Level Bathroom-Half
Interior
Interior Features Attic Stairs Pulldown, Attic Walk In, Garden Tub, Kitchen Island, Open Floorplan, Walk-In Closet(s), Walk-In Pantry
Heating Central, Forced Air, Heat Pump, Other - See Remarks
Cooling Central Air, Heat Pump, Other - See Remarks
Flooring Carpet, Tile, Wood
Fireplaces Type Family Room
Fireplace true
Appliance Disposal, ENERGY STAR Qualified Dishwasher, Gas Cooktop, Microwave, Refrigerator, Wall Oven
Laundry Electric Dryer Hookup, Mud Room, Main Level, Washer Hookup
Exterior
Exterior Feature Fire Pit, Hot Tub, In-Ground Irrigation
Garage Spaces 3.0
Fence Back Yard, Fenced
Community Features Sidewalks, Street Lights, Walking Trails
Utilities Available Electricity Connected, Natural Gas, Underground Utilities
Roof Type Architectural Shingle
Street Surface Concrete,Paved
Porch Covered, Front Porch, Patio
Garage true
Building
Lot Description Level
Dwelling Type Site Built
Foundation Slab
Builder Name Bonterra Builders
Sewer Public Sewer
Water City
Architectural Style Transitional
Level or Stories Two
Structure Type Brick Full,Stone Veneer
New Construction false
Schools
Elementary Schools Unspecified
Middle Schools Unspecified
High Schools Unspecified
Others
HOA Name Cusick
Senior Community false
Acceptable Financing Cash, Conventional, VA Loan
Listing Terms Cash, Conventional, VA Loan
Special Listing Condition None
Virtual Tour https://mediapartnerservices.hd.pics/11322-Brangus-Ln
GET MORE INFORMATION
