

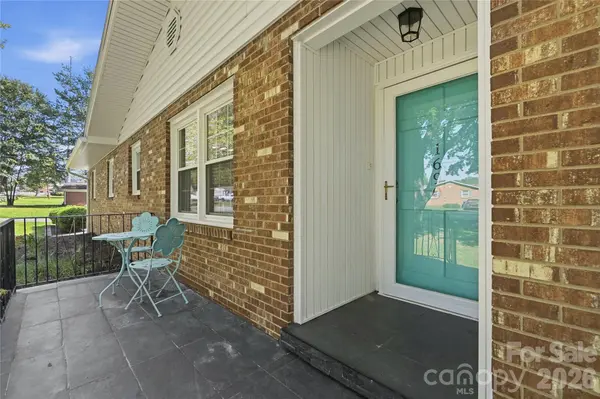



1690 26th ST NE Hickory, NC 28601
3 Beds
3 Baths
2,135 SqFt
UPDATED:
Key Details
Property Type Single Family Home
Sub Type Single Family Residence
Listing Status Active
Purchase Type For Sale
Square Footage 2,135 sqft
Price per Sqft $182
Subdivision Green Acres
MLS Listing ID 4419006
Bedrooms 3
Full Baths 3
Abv Grd Liv Area 1,316
Year Built 1974
Lot Size 0.390 Acres
Acres 0.39
Lot Dimensions 133 x152x94x149
Property Sub-Type Single Family Residence
Property Description
The basement adds incredible versatility and is currently being used as an additional bedroom, complete with its own updated full bathroom and a small butler-style kitchen. This flexible space could easily be transformed into a game room, recreation area, guest suite, or multi-generational living space. Endless possibilities!
Enjoy your morning coffee, relax, entertain on the newer rear deck. The brick exterior provides timeless appeal, while the thoughtful updates and excellent maintenance make this home truly move-in ready.
Conveniently located near I-40, shopping, banks, gas stations, and a variety of local restaurants, this home offers both comfort and convenience in a great NE Hickory location.
Don't miss the opportunity to see all this versatile brick ranch has to offer!
Location
State NC
County Catawba
Zoning R-2
Rooms
Basement Basement Shop, Partially Finished
Guest Accommodations Main Level Garage
Primary Bedroom Level Main
Main Level Bedrooms 3
Main Level Primary Bedroom
Main Level Bedroom(s)
Main Level Bedroom(s)
Main Level Kitchen
Main Level Bathroom-Full
Main Level Bathroom-Full
Basement Level Bed/Bonus
Basement Level Bathroom-Full
Main Level Living Room
Basement Level Laundry
Interior
Heating Forced Air, Heat Pump, Natural Gas
Cooling Central Air
Flooring Tile, Wood
Fireplaces Type Bonus Room, Living Room
Fireplace true
Appliance Dishwasher
Laundry In Basement
Exterior
Garage Spaces 2.0
Fence Back Yard, Wood
Roof Type Architectural Shingle
Street Surface Concrete,Paved
Porch Deck, Patio
Garage true
Building
Lot Description Corner Lot
Dwelling Type Site Built
Foundation Basement
Sewer Public Sewer
Water City
Level or Stories One
Structure Type Brick Full
New Construction false
Schools
Elementary Schools St. Stephens
Middle Schools Arndt
High Schools St. Stephens
Others
Senior Community false
Acceptable Financing Cash, Conventional, FHA, USDA Loan, VA Loan
Listing Terms Cash, Conventional, FHA, USDA Loan, VA Loan
Special Listing Condition None
Virtual Tour https://dl.dropboxusercontent.com/scl/fi/re90yaeib6q44lifw26xr/1690-26th-St-NE.mp4?rlkey=ns6ouf3zm959se65flm000wt2&raw=1
GET MORE INFORMATION
