

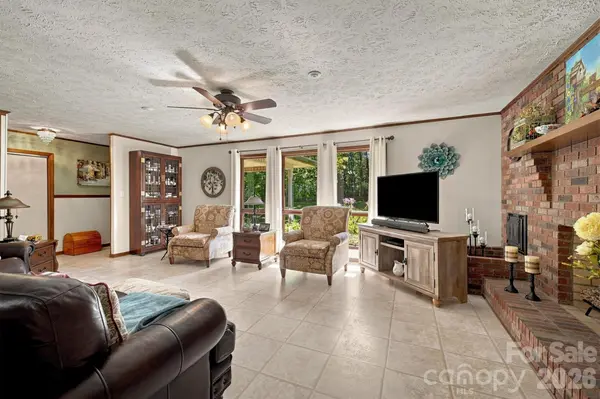



5158 Bob Farr DR Morganton, NC 28655
3 Beds
2 Baths
1,660 SqFt
UPDATED:
Key Details
Property Type Single Family Home
Sub Type Single Family Residence
Listing Status Active Under Contract
Purchase Type For Sale
Square Footage 1,660 sqft
Price per Sqft $511
MLS Listing ID 4411488
Bedrooms 3
Full Baths 2
Abv Grd Liv Area 1,660
Year Built 1982
Lot Size 43.630 Acres
Acres 43.63
Property Sub-Type Single Family Residence
Property Description
A truly unique opportunity in Morganton! This property offers right almost 44 acres, including an estimated 33 acres of fenced-in pasture featuring gently rolling land and beautiful year-round mountain views. The property may also qualify for agricultural tax benefits, potentially allowing the new owner to enjoy remarkably low property taxes.
The well-maintained brick ranch home features 3 bedrooms, 2 full baths, a spacious mudroom with sink, and an open-concept kitchen, dining, and living area. The living room showcases a beautiful brick fireplace, while the recently remodeled hall bath adds a fresh touch. The primary suite offers ample closet space and a private en-suite bath. Additional updates include a 30-year roof installed in 2021, updated HVAC, newer SS appliances, replacement windows, and granite countertops throughout. The full basement provides an abundance of space for storage, a workshop, and a third garage. Enjoy relaxing on the covered front porch or back porch overlooking the rolling pasture and taking in beautiful sunsets. Adding even more versatility is the impressive 2,000-square-foot detached garage, previously used as a mechanic's garage. It features three bays, two with 12-foot doors, exceptionally high ceilings, and its own 200-amp electrical panel. Whether you're looking for a working farm, equestrian property, hobby farm, workshop, business space, or simply a private acreage retreat with mountain views, the possibilities are endless.
Properties like this rarely come available. Don't miss your opportunity to own nearly 44 acres of beautiful, gently rolling land with incredible views and an abundance of possibilities!
Location
State NC
County Burke
Zoning R-3
Rooms
Basement Full, Interior Entry
Primary Bedroom Level Main
Main Level Bedrooms 3
Main Level Primary Bedroom
Main Level Bedroom(s)
Main Level Bedroom(s)
Main Level Bathroom-Full
Main Level Bathroom-Full
Main Level Kitchen
Main Level Living Room
Main Level Dining Room
Main Level Laundry
Interior
Interior Features Breakfast Bar, Built-in Features, Central Vacuum, Open Floorplan, Pantry, Other - See Remarks
Heating Heat Pump, Wood Stove
Cooling Central Air
Flooring Tile
Fireplaces Type Living Room
Fireplace true
Appliance Dryer, Electric Range, Electric Water Heater, Exhaust Fan, Microwave, Refrigerator, Washer
Laundry Electric Dryer Hookup, Mud Room, Inside, Sink
Exterior
Exterior Feature Fence, Fire Pit
Garage Spaces 3.0
Fence Electric
Utilities Available Electricity Connected
View Long Range, Mountain(s), Year Round
Roof Type Architectural Shingle
Street Surface Concrete,Paved
Accessibility Mobility Friendly Flooring, No Interior Steps
Porch Covered, Front Porch, Rear Porch
Garage true
Building
Lot Description Pasture, Views
Dwelling Type Site Built
Foundation Basement
Sewer Septic Installed
Water City
Level or Stories One
Structure Type Brick Full
New Construction false
Schools
Elementary Schools Salem
Middle Schools Liberty
High Schools Patton
Others
Senior Community false
Restrictions Other - See Remarks
Acceptable Financing Cash, Conventional, FHA, USDA Loan, VA Loan
Listing Terms Cash, Conventional, FHA, USDA Loan, VA Loan
Special Listing Condition None
Virtual Tour https://youtu.be/qT4W4VQ2IBM?si=gLx1nWD26iXmELaX
GET MORE INFORMATION
