


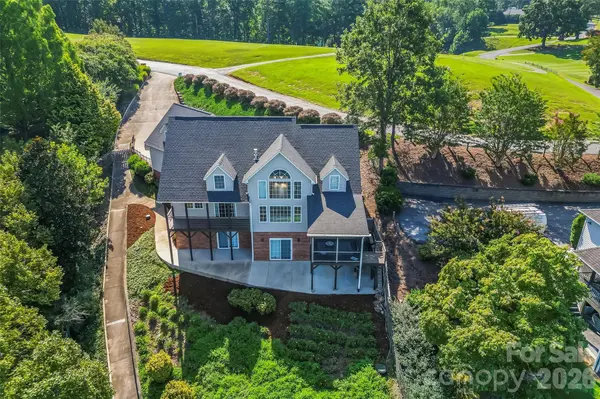


501 Lake Club DR Nebo, NC 28761
3 Beds
5 Baths
3,938 SqFt
UPDATED:
Key Details
Property Type Single Family Home
Sub Type Single Family Residence
Listing Status Active
Purchase Type For Sale
Square Footage 3,938 sqft
Price per Sqft $431
Subdivision Lakeview Pointe
MLS Listing ID 4418568
Style Contemporary,Traditional
Bedrooms 3
Full Baths 4
Half Baths 1
HOA Fees $400/ann
HOA Y/N 1
Abv Grd Liv Area 3,084
Year Built 2000
Lot Size 0.440 Acres
Acres 0.44
Property Sub-Type Single Family Residence
Property Description
From the BIG-WATER and MOUNTAIN views to the privately owned dock, screened outdoor living areas and thoughtfully updated interior, this home offers an exceptional opportunity to enjoy the beauty and recreation of lakefront living.
Location
State NC
County Mcdowell
Zoning Lake James ordinances
Body of Water Lake James
Rooms
Basement Daylight, Interior Entry, Partially Finished, Storage Space, Walk-Out Access
Primary Bedroom Level Main
Main Level Bedrooms 1
Main Level Primary Bedroom
Main Level Laundry
Interior
Interior Features Built-in Features, Central Vacuum, Open Floorplan, Storage, Walk-In Closet(s), Wet Bar
Heating Heat Pump
Cooling Heat Pump
Fireplaces Type Gas Log, Living Room, Propane
Fireplace true
Appliance Bar Fridge, Dishwasher, Gas Range, Gas Water Heater, Oven, Propane Water Heater
Laundry Utility Room, Inside, Laundry Room, Main Level, Washer Hookup
Exterior
Exterior Feature Outdoor Shower
Garage Spaces 2.0
Utilities Available Propane, Underground Power Lines
Waterfront Description Boat Lift,Covered structure,Dock,Retaining Wall
View Golf Course, Mountain(s), Water, Year Round
Roof Type Architectural Shingle
Street Surface Concrete,Paved
Porch Balcony, Covered, Deck, Screened
Garage true
Building
Lot Description Cleared, Sloped, Waterfront
Dwelling Type Site Built
Foundation Basement
Sewer Septic Installed
Water County Water, Other - See Remarks
Architectural Style Contemporary, Traditional
Level or Stories Two
Structure Type Brick Partial,Vinyl
New Construction false
Schools
Elementary Schools Nebo
Middle Schools East Middle
High Schools Mcdowell
Others
HOA Name Russ Buchanan
Senior Community false
Restrictions Deed,Subdivision
Acceptable Financing Cash, Conventional
Listing Terms Cash, Conventional
Special Listing Condition None
Virtual Tour https://youriguide.com/501_lake_club_dr_nebo_nc/
GET MORE INFORMATION
