




4244 Wild Ridge DR Charlotte, NC 28215
4 Beds
3 Baths
1,900 SqFt
UPDATED:
Key Details
Property Type Single Family Home
Sub Type Single Family Residence
Listing Status Active
Purchase Type For Sale
Square Footage 1,900 sqft
Price per Sqft $205
Subdivision Creekside
MLS Listing ID 4431914
Bedrooms 4
Full Baths 2
Half Baths 1
HOA Fees $49/mo
HOA Y/N 1
Abv Grd Liv Area 1,900
Year Built 2022
Lot Size 6,098 Sqft
Acres 0.14
Lot Dimensions 120x50x120x50
Property Sub-Type Single Family Residence
Property Description
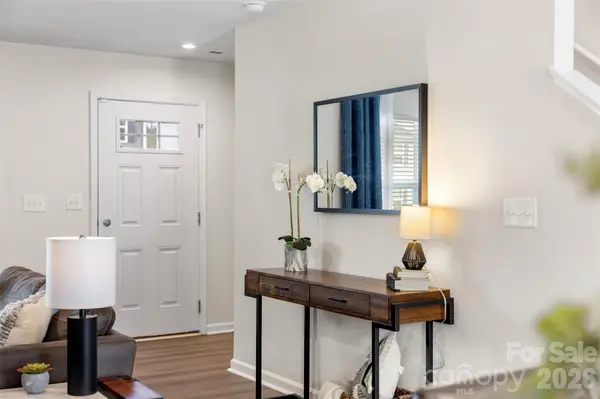
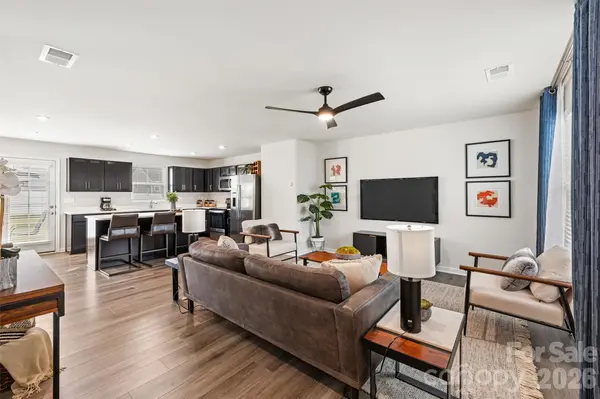
Luxury vinyl plank flooring runs throughout the main level, giving the living spaces a clean, cohesive look. The kitchen, dining & living areas come together in an open setting that makes everyday routines & entertaining equally comfortable. The kitchen pairs rich, dark cabinetry with beautiful quartz countertops & stainless steel appliances, creating a stylish backdrop for everything from quick breakfasts to holiday gatherings. With the dining & living areas just steps away, the cook never has to miss out on the conversation. Tucked away at the back of the main level, a versatile room with backyard views can be whatever life calls for—a quiet home office, colorful playroom, creative studio or a little space to call your own.
The primary suite offers a welcome retreat, with room to relax, a private bath & generous closet space that makes getting ready & staying organized a little easier.
Outside, the spacious, fully fenced backyard is ready for everything from playful afternoons with four-legged friends to weekend gatherings under the open sky. An extended patio creates an inviting setting for outdoor dining, comfortable lounge furniture or simply enjoying some fresh air.
There's plenty to enjoy beyond Creekside, too! Nearby Reedy Creek Park & Nature Preserve invites you to explore wooded trails, enjoy outdoor recreation or escape into nature. Also nearby, the growing Farmington development brings a collection of restaurants, shops & everyday conveniences to the Rocky River Road corridor. From morning coffee & weekend brunch to casual dinners & quick errands, there's more to discover just beyond the neighborhood.
Location
State NC
County Mecklenburg
Zoning Neighborhood 1-B-N1-B
Rooms
Primary Bedroom Level Upper
Upper Level Primary Bedroom
Interior
Heating Central
Cooling Central Air
Fireplace false
Appliance Dishwasher, Electric Range, Refrigerator
Laundry Main Level
Exterior
Garage Spaces 2.0
Fence Back Yard, Full, Privacy
Utilities Available Cable Available, Electricity Connected, Satellite Internet Available, Wired Internet Available
Roof Type Composition
Street Surface Concrete,Paved
Garage true
Building
Dwelling Type Site Built
Foundation Slab
Sewer Public Sewer
Water City
Level or Stories Two
Structure Type Vinyl
New Construction false
Schools
Elementary Schools Reedy Creek
Middle Schools Northridge
High Schools Rocky River
Others
HOA Name CAMS
Senior Community false
Acceptable Financing Cash, Conventional, FHA, VA Loan
Listing Terms Cash, Conventional, FHA, VA Loan
Special Listing Condition None
GET MORE INFORMATION
