
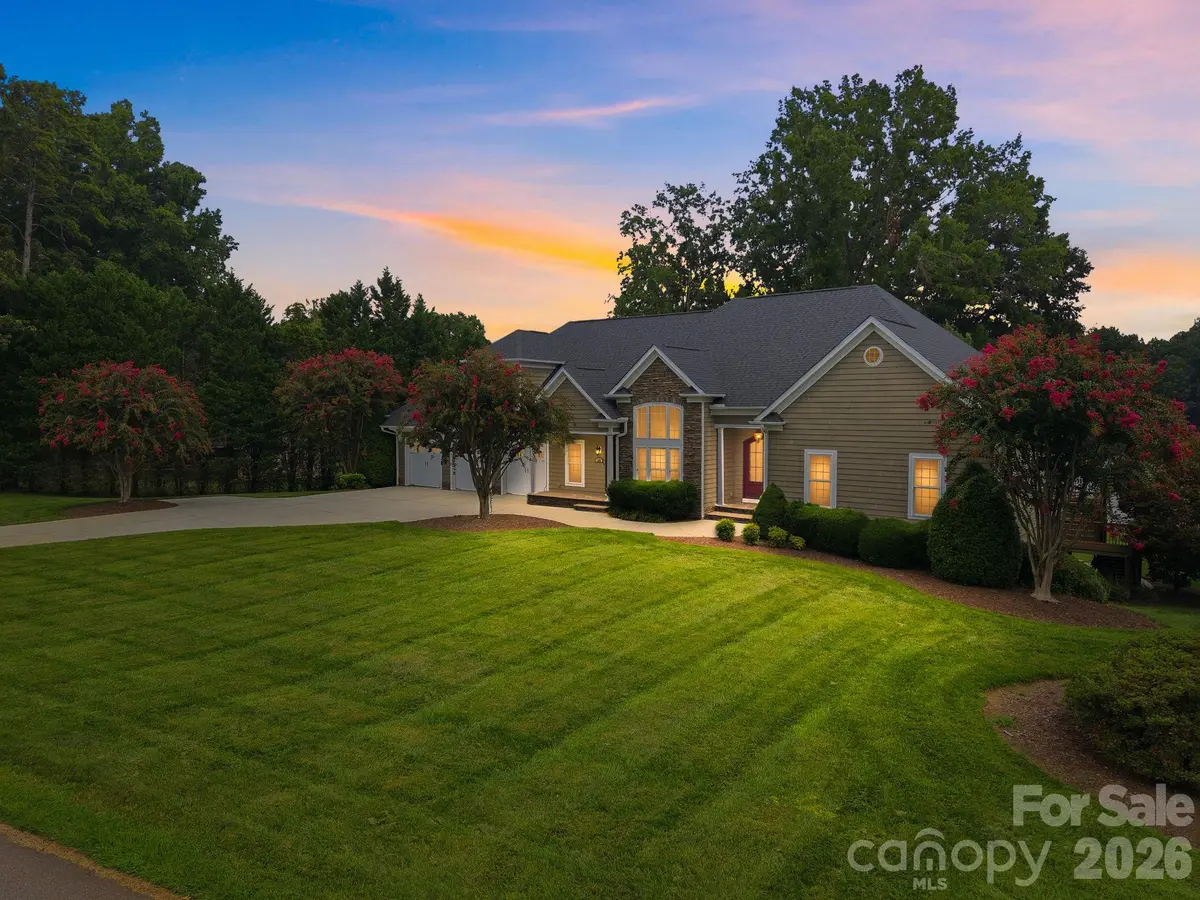



162 Sagemore RD Mooresville, NC 28117
4 Beds
5 Baths
6,150 SqFt
UPDATED:
Key Details
Property Type Single Family Home
Sub Type Single Family Residence
Listing Status Active
Purchase Type For Sale
Square Footage 6,150 sqft
Price per Sqft $528
Subdivision Lake Norman
MLS Listing ID 4433487
Style Arts and Crafts
Bedrooms 4
Full Baths 4
Half Baths 1
Abv Grd Liv Area 3,500
Year Built 2007
Lot Size 0.760 Acres
Acres 0.76
Property Sub-Type Single Family Residence
Property Description
Designed to embrace the beauty and lifestyle of lakefront living, this custom home offers expansive waterfront views, exceptional living spaces, and thoughtful features throughout. The main level boasts two spacious primary suites, each offering its own distinctive appeal. The first features a generous sitting area overlooking the lake, a stunning stone fireplace, a corner soaking tub, and a large walk-in closet. The second primary suite showcases beautiful lake views, a tray ceiling, and a private en-suite bath.
The great room serves as the heart of the home, highlighted by soaring ceilings, an impressive fireplace, and a dramatic wall of windows framing picturesque, long-range lake views. The gourmet-style kitchen features a large eat-in island and a breakfast area, all seamlessly connected to the great room for effortless entertaining and everyday living. A formal dining room with volume ceilings opens to both the kitchen and great room, creating an ideal setting for hosting family and friends. A cozy den with custom built-ins offers the perfect space for a private office, reading room, or quiet retreat. Upstairs, you'll find a spacious fourth bedroom along with additional storage.
The expansive basement provides exceptional versatility, offering the potential for additional living space, multigenerational living, or an ideal in-law suite. Complete with a second full kitchen, a full bathroom, a laundry room, and direct access to a covered patio, this level offers convenience and privacy for extended guests. The bathroom also provides convenient access for guests enjoying the lake and outdoor amenities.
Step outside and experience the best of waterfront living, with expansive lake views, a covered dock, and a custom firepit area perfect for gathering with family and friends, enjoying peaceful evenings, and taking in the beautiful surroundings. The outdoor spaces provide an exceptional setting for entertaining or simply unwinding by the water.
.
With three fireplaces, multiple living areas, secondary living quarters, and an expansive waterfront setting, this remarkable property offers the perfect blend of comfort, flexibility, and the ultimate lakefront lifestyle.
Location
State NC
County Iredell
Building/Complex Name 100 Park West Townhomes
Zoning RR
Body of Water Lake Norman
Rooms
Basement Exterior Entry, Interior Entry
Primary Bedroom Level Main
Main Level Bedrooms 2
Main Level Primary Bedroom
Main Level Bedroom(s)
Main Level Den
Main Level 2nd Primary
Main Level Bathroom-Full
Main Level Dining Room
Main Level Utility Room
Main Level Great Room
Main Level Bathroom-Half
Main Level Kitchen
Main Level Breakfast
Main Level Laundry
Upper Level Bedroom(s)
Upper Level Bathroom-Full
Basement Level 2nd Kitchen
Basement Level Basement
Basement Level Bathroom-Full
Basement Level Bathroom-Full
Basement Level Bedroom(s)
Basement Level Billiard
Basement Level Breakfast
Basement Level Family Room
Basement Level Laundry
Interior
Interior Features Cable Prewire, Kitchen Island, Open Floorplan, Pantry, Split Bedroom, Storage, Walk-In Closet(s), Walk-In Pantry
Heating Heat Pump, Zoned
Cooling Ceiling Fan(s), Central Air, Electric, Heat Pump, Zoned
Flooring Carpet, Tile, Vinyl, Wood
Fireplaces Type Family Room, Gas, Gas Log, Great Room, Primary Bedroom, Propane
Fireplace true
Appliance Bar Fridge, Convection Oven, Dishwasher, Disposal, Ice Maker
Laundry Laundry Room, Lower Level, Main Level
Exterior
Garage Spaces 3.0
Utilities Available Cable Available, Cable Connected, Electricity Connected, Propane
Waterfront Description Boat Slip (Deed),Covered structure,Dock,Pier
View Water, Year Round
Street Surface Concrete,Paved
Porch Balcony, Covered, Deck, Front Porch, Patio, Porch
Garage true
Building
Dwelling Type Site Built
Foundation Basement
Sewer Septic Installed
Water Well
Architectural Style Arts and Crafts
Level or Stories One and One Half
Structure Type Fiber Cement,Hardboard Siding,Stone
New Construction false
Schools
Elementary Schools Lakeshore
Middle Schools Lakeshore
High Schools Lake Norman
Others
Senior Community false
Acceptable Financing Cash, Conventional, FHA, VA Loan
Listing Terms Cash, Conventional, FHA, VA Loan
Special Listing Condition None
Virtual Tour https://listings.lighthousevisuals.com/sites/162-sagemore-rd-mooresville-nc-28117-27856094/branded
GET MORE INFORMATION
