

4721 Can Do CT, Gastonia, NC 28056
See all 24 photos
4721 Can Do CT, Gastonia, NC 28056
REQUEST A TOUR If you would like to see this home without being there in person, select the "Virtual Tour" option and your agent will contact you to discuss available opportunities.
In-PersonVirtual Tour
$ 275,000
Est. payment /mo
Save
New

4721 Can Do CT Gastonia, NC 28056

3 Beds

2 Baths

1,299 SqFt


UPDATED:

Key Details

Property Type Single Family Home

Sub Type Single Family Residence

Listing Status Active

Purchase Type For Sale

Square Footage 1,299 sqft

Price per Sqft $211

Subdivision Maplecrest

MLS Listing ID 4433475

Bedrooms 3

Full Baths 2

Abv Grd Liv Area 1,299

Year Built 1977

Lot Size 0.330 Acres

Acres 0.33

Property Sub-Type Single Family Residence

Property Description

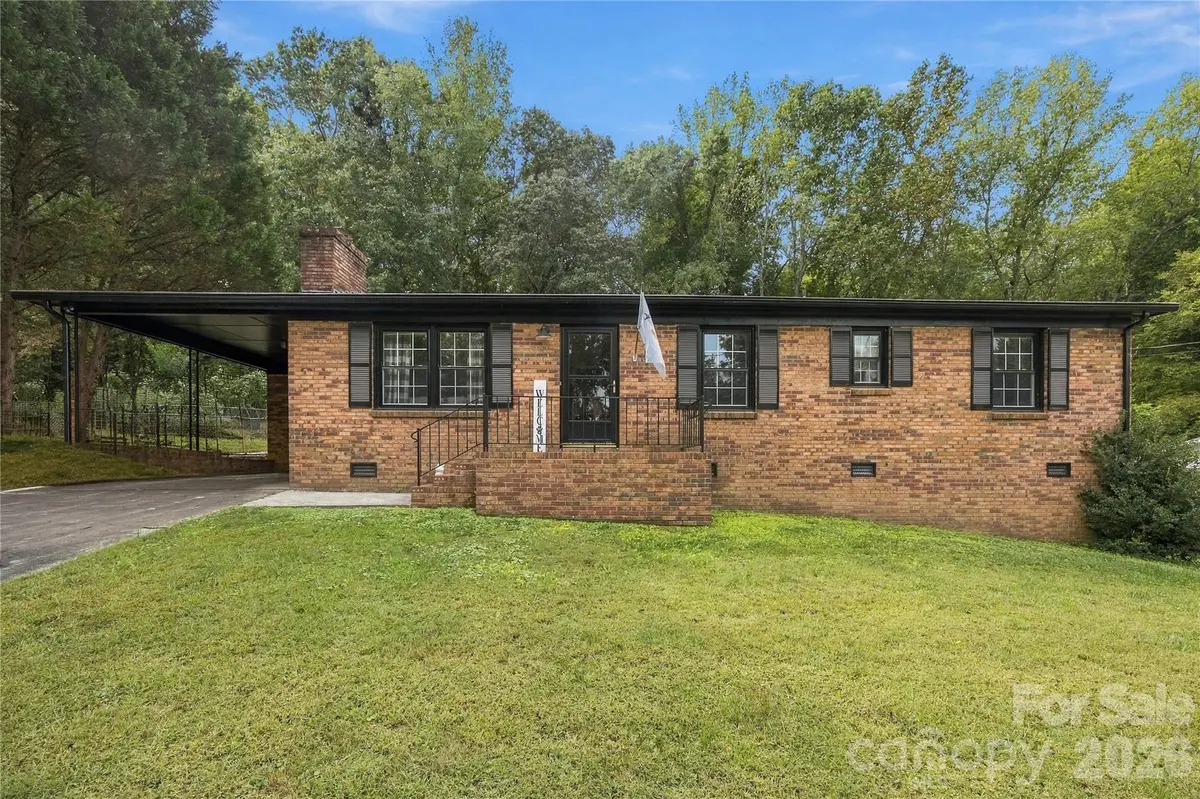
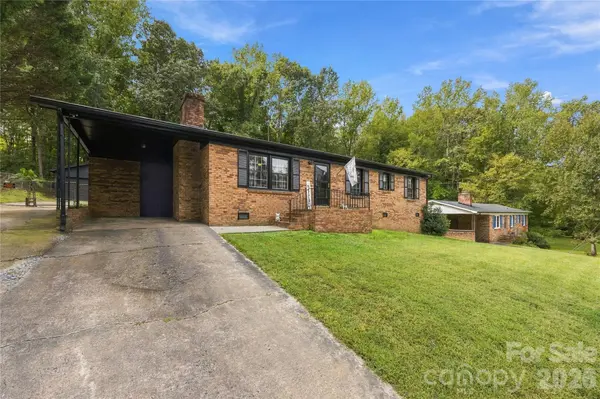
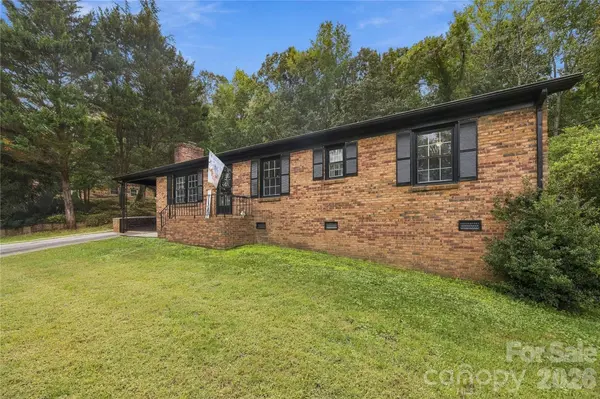
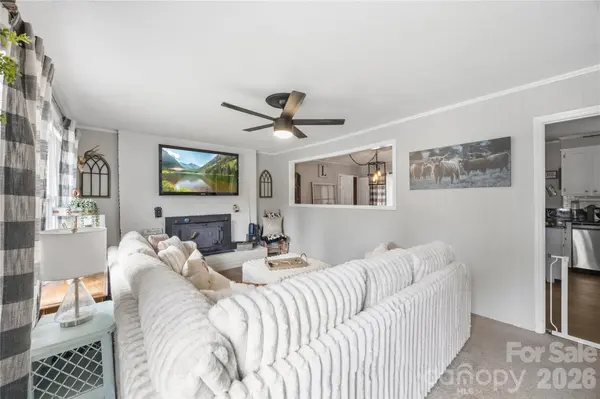
Discover the charm of this classic all-brick ranch. Offering 3 bedrooms and 2 full bathrooms, this home combines timeless appeal with the ease of single-level living. The kitchen features a wall oven and separate cooktop, while a spacious mudroom with a dedicated laundry area adds everyday convenience and functionality. Situated in an established neighborhood within a sought-after school district, the property features a two-car garage and an additional carport. The covered back patio provides a welcoming retreat for morning coffee, outdoor dining, or relaxing evenings. A detached outbuilding offers versatile space for additional storage or a workshop. Conveniently located near shopping, dining, and everyday amenities, this home offers an appealing combination of location, comfort, and classic character.

Location

State NC

County Gaston

Zoning R1

Rooms

Main Level Bedrooms 3

Main Level Bedroom(s)

Main Level Bedroom(s)

Main Level Bathroom-Full

Main Level Bathroom-Full

Main Level Living Room

Main Level Kitchen

Main Level Dining Area

Main Level Laundry

Interior

Interior Features Attic Stairs Pulldown

Heating Heat Pump

Cooling Heat Pump

Fireplaces Type Living Room, Wood Burning

Fireplace true

Appliance Dishwasher, Electric Cooktop, Electric Oven, Electric Water Heater, Refrigerator

Laundry Mud Room

Exterior

Garage Spaces 2.0

Fence Back Yard

Street Surface Concrete,Paved

Porch Covered, Front Porch, Patio

Garage true

Building

Dwelling Type Site Built

Foundation Crawl Space

Sewer Septic Installed

Water Community Well

Level or Stories One

Structure Type Brick Full

New Construction false

Schools

Elementary Schools Unspecified

Middle Schools Unspecified

High Schools Unspecified

Others

Senior Community false

Acceptable Financing Cash, Conventional, FHA, VA Loan

Listing Terms Cash, Conventional, FHA, VA Loan

Special Listing Condition None


Listed by Brandy Mercer • Finial Construction LLC • brandy@finialconstruction.com

GET MORE INFORMATION

Name

Name

Phone*

Phone

Message

Message
Shane Greene

+1(828) 612-2757

shane@slateandkeyrealty.com

Go tour this home

4721 Can Do CT
