


2 Dogwood LN Fletcher, NC 28732
3 Beds
3 Baths
2,648 SqFt
UPDATED:
Key Details
Property Type Single Family Home
Sub Type Single Family Residence
Listing Status Coming Soon
Purchase Type For Sale
Square Footage 2,648 sqft
Price per Sqft $253
Subdivision Ravenwood Estates
MLS Listing ID 4433512
Style Ranch
Bedrooms 3
Full Baths 2
Half Baths 1
HOA Fees $150/ann
HOA Y/N 1
Abv Grd Liv Area 2,648
Year Built 1992
Lot Size 2.440 Acres
Acres 2.44
Lot Dimensions Per Plat
Property Sub-Type Single Family Residence
Property Description
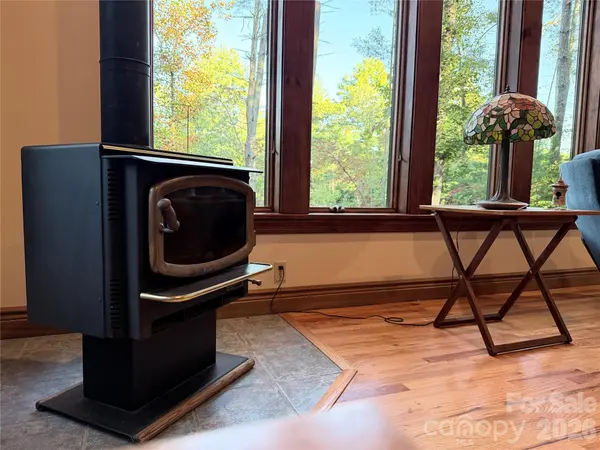
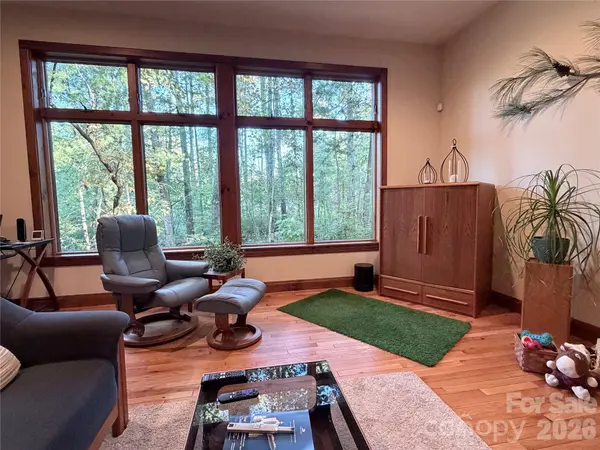
This home hints at a mid-century modern design and invites a lifestyle centered on comfort, connection, and appreciation for the outdoors. Here, the wooded setting becomes part of the experience through an expanse of windows in the living and family rooms, offering a changing backdrop of light, color, and texture through the seasons.
Imagine slow mornings with coffee as sunlight filters through the trees, afternoons inspired by the surrounding landscape, and evenings spent unwinding in a setting that feels comfortably connected to nature. It's an atmosphere that encourages you to appreciate the simple pleasures of being home.
The property's wooded surroundings create a welcome sense of retreat and privacy, while its Fletcher location places the restaurants, shops, arts, and outdoor experiences of Asheville and Hendersonville within reach.
Location
State NC
County Buncombe
Zoning OU
Rooms
Primary Bedroom Level Main
Main Level Bedrooms 3
Main Level Primary Bedroom
Main Level Bedroom(s)
Main Level Bedroom(s)
Main Level Bathroom-Full
Main Level Bathroom-Half
Main Level Laundry
Main Level Living Room
Main Level Family Room
Interior
Interior Features Attic Stairs Pulldown, Open Floorplan
Heating Ductless, Heat Pump
Cooling Ceiling Fan(s), Central Air, Ductless, Heat Pump
Flooring Carpet, Wood
Fireplaces Type Family Room, Living Room, Wood Burning Stove
Fireplace true
Appliance Dishwasher, Disposal, Electric Oven, Electric Range, Electric Water Heater, Filtration System, Washer/Dryer
Laundry Electric Dryer Hookup, Laundry Room
Exterior
Garage Spaces 2.0
Utilities Available Fiber Optics, Underground Power Lines
Roof Type Architectural Shingle
Street Surface Asphalt,Paved
Porch Covered, Deck
Garage true
Building
Lot Description Rolling Slope, Wooded
Dwelling Type Site Built
Foundation Crawl Space
Sewer Septic Installed
Water Well
Architectural Style Ranch
Level or Stories One
Structure Type Stone Veneer,Wood
New Construction false
Schools
Elementary Schools Unspecified
Middle Schools Unspecified
High Schools Unspecified
Others
HOA Name Ravenwood HOA President Keith Yager
Senior Community false
Acceptable Financing Cash, Conventional
Listing Terms Cash, Conventional
Special Listing Condition None
GET MORE INFORMATION
