
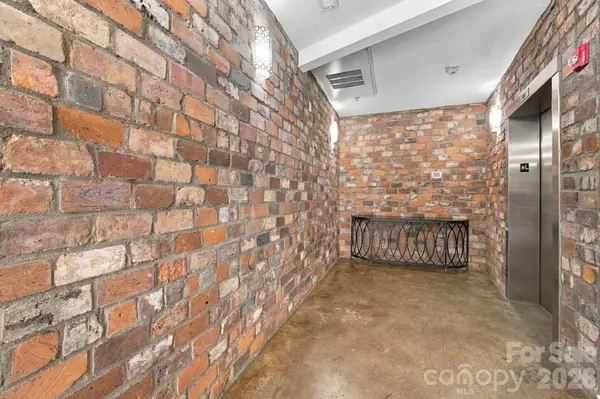

3123 Davidson ST #303, Charlotte, NC 28205
See all 43 photos
3123 Davidson ST #303, Charlotte, NC 28205
REQUEST A TOUR If you would like to see this home without being there in person, select the "Virtual Tour" option and your agent will contact you to discuss available opportunities.
In-PersonVirtual Tour
$ 429,000
Est. payment /mo
Save
New

3123 Davidson ST #303 Charlotte, NC 28205

2 Beds

2 Baths

1,240 SqFt


UPDATED:

Key Details

Property Type Condo

Sub Type Condominium

Listing Status Active

Purchase Type For Sale

Square Footage 1,240 sqft

Price per Sqft $345

Subdivision The Arts District

MLS Listing ID 4433136

Style Contemporary,Modern

Bedrooms 2

Full Baths 2

HOA Fees $411/mo

HOA Y/N 1

Abv Grd Liv Area 1,240

Year Built 2009

Property Sub-Type Condominium

Property Description

Experience contemporary urban living at 3123 N Davidson Street, Unit 303, in the heart of Charlotte's vibrant NoDa arts and entertainment district. This stylish condo features modern architectural details, expansive windows, and two private balconies offering inviting spaces to enjoy your morning coffee or unwind outdoors. New flooring on both the first and second floors adds a fresh, updated feel throughout the home. The primary bathroom features a vanity with custom cabinetry, providing enhanced storage and functionality. Additional recent updates include improvements or replacements to the HVAC system, washer and dryer, and refrigerator within the past four years. Enjoy a convenient location walking distance from NoDa's popular restaurants, breweries, live music venues, art galleries, and neighborhood favorites. Whether you're seeking a low-maintenance city home or an urban retreat, this condo offers an opportunity to enjoy the energy and lifestyle of one of Charlotte's most sought-after neighborhoods.

Location

State NC

County Mecklenburg

Building/Complex Name Fat City Condominium

Zoning Res

Rooms

Primary Bedroom Level Main

Main Level Bedrooms 1

Main Level Primary Bedroom

Upper Level Dining Area

Upper Level Kitchen

Main Level Bedroom(s)

Third Level Bathroom-Full

Third Level Bedroom(s)

Upper Level Living Room

Interior

Heating Heat Pump, Hot Water, Zoned

Cooling Ceiling Fan(s), Heat Pump

Flooring Wood

Fireplace false

Appliance Dishwasher, Electric Cooktop, Electric Oven, Electric Water Heater, Freezer, Refrigerator, Washer/Dryer

Laundry In Unit

Exterior

Exterior Feature Elevator

Utilities Available Electricity Connected, Fiber Optics

View City

Street Surface Paved

Accessibility Exterior Curb Cuts, Handicap Parking

Porch Balcony

Garage false

Building

Dwelling Type Site Built

Foundation Slab

Sewer Public Sewer

Water City

Architectural Style Contemporary, Modern

Level or Stories Three

Structure Type Brick Partial,Hardboard Siding

New Construction false

Schools

Elementary Schools Highland Renaissance

Middle Schools Martin Luther King Jr

High Schools Garinger

Others

HOA Name Cusick

Senior Community false

Acceptable Financing Cash, Conventional, FHA, VA Loan

Listing Terms Cash, Conventional, FHA, VA Loan

Special Listing Condition None


Listed by Brian Stockbridge • Costello Real Estate and Investments LLC • Brian@RM82.com

GET MORE INFORMATION

Name

Name

Phone*

Phone

Message

Message
Shane Greene

+1(828) 612-2757

shane@slateandkeyrealty.com

Go tour this home

3123 Davidson ST #303
