


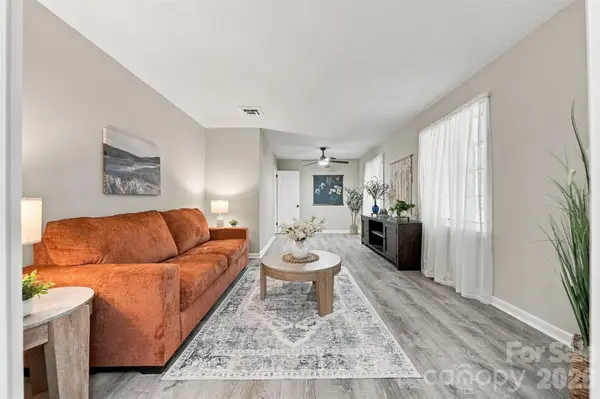



803 E 24th ST Newton, NC 28658
3 Beds
2 Baths
1,554 SqFt
UPDATED:
Key Details
Property Type Single Family Home
Sub Type Single Family Residence
Listing Status Active
Purchase Type For Sale
Square Footage 1,554 sqft
Price per Sqft $209
Subdivision Brookwood Hills
MLS Listing ID 4432308
Bedrooms 3
Full Baths 2
Construction Status Completed
Abv Grd Liv Area 1,554
Year Built 1970
Lot Size 0.490 Acres
Acres 0.49
Property Sub-Type Single Family Residence
Property Description
Step inside to discover a bright, refreshed interior featuring attractive luxury vinyl plank-style flooring, neutral paint colors, updated lighting, and an inviting open living space. The beautifully updated kitchen showcases white cabinetry, stylish countertops, stainless steel appliances, and a modern design that flows effortlessly into the dining area, making everyday living and entertaining a pleasure.
The home's bedrooms offer comfortable spaces filled with natural light, while the updated bathrooms feature attractive fixtures and contemporary finishes. The thoughtfully designed single-level floor plan provides convenient access to the main living areas without the need for stairs.
An additional highlight is the basement, offering valuable extra space and exciting possibilities for storage, hobbies, a workshop, or future customization.
Outside, enjoy the privacy and natural beauty of the generously sized, tree-lined property. The expansive yard offers plenty of room for outdoor activities, gardening, entertaining, or simply relaxing and enjoying the peaceful setting.
With its fresh updates, functional floor plan, basement, and beautiful outdoor surroundings, this move-in-ready home is a must-see! Schedule your private showing today!
Location
State NC
County Catawba
Zoning Residential
Rooms
Basement Unfinished
Primary Bedroom Level Main
Main Level Bedrooms 3
Main Level Primary Bedroom
Main Level Bedroom(s)
Main Level Bedroom(s)
Main Level Bathroom-Full
Main Level Bathroom-Full
Main Level Kitchen
Main Level Living Room
Interior
Interior Features Breakfast Bar
Heating Floor Furnace, Forced Air
Cooling Central Air
Fireplaces Type Keeping Room
Fireplace true
Appliance Dishwasher, Electric Range
Laundry In Garage, Main Level
Exterior
Garage Spaces 3.0
Street Surface Concrete,Paved
Porch Front Porch
Garage true
Building
Dwelling Type Site Built
Foundation Basement, Crawl Space
Sewer Public Sewer
Water City
Level or Stories One
Structure Type Brick Full
New Construction false
Construction Status Completed
Schools
Elementary Schools North Newton
Middle Schools Newton Conover
High Schools Newton Conover
Others
Senior Community false
Acceptable Financing Cash, Conventional, FHA, USDA Loan, VA Loan
Listing Terms Cash, Conventional, FHA, USDA Loan, VA Loan
Special Listing Condition None
GET MORE INFORMATION
