
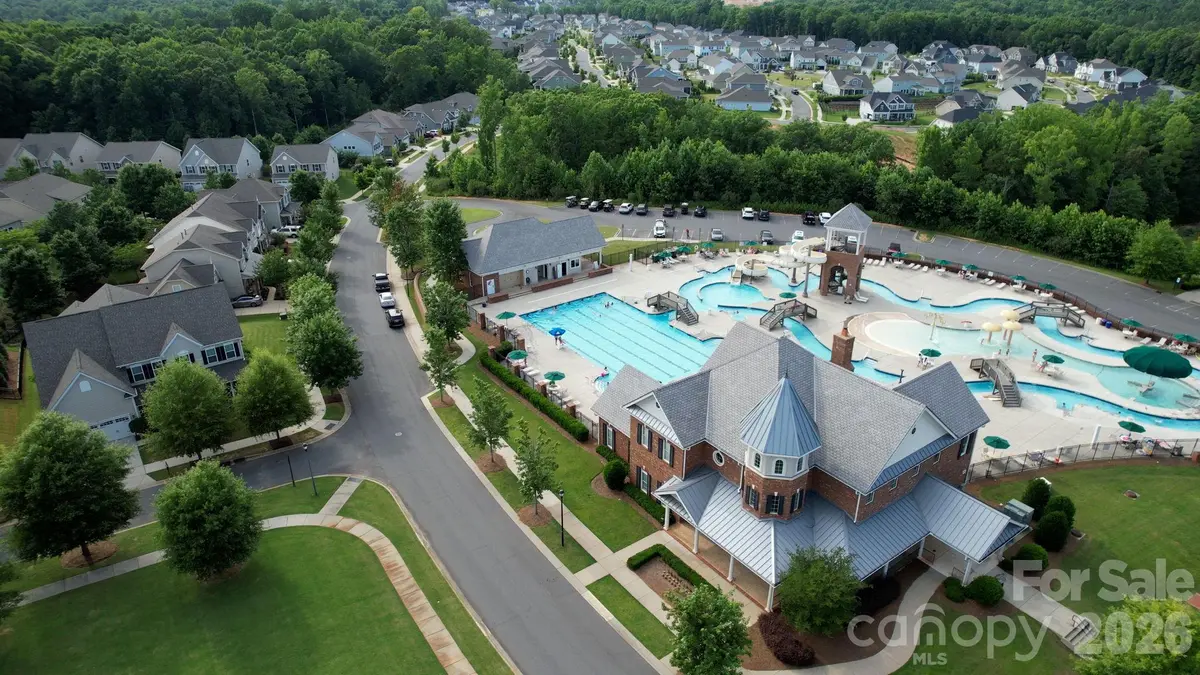



1339 Kings Bottom DR Fort Mill, SC 29715
3 Beds
3 Baths
2,400 SqFt
UPDATED:
Key Details
Property Type Single Family Home
Sub Type Single Family Residence
Listing Status Coming Soon
Purchase Type For Sale
Square Footage 2,400 sqft
Price per Sqft $310
Subdivision Massey
MLS Listing ID 4433607
Style Traditional
Bedrooms 3
Full Baths 3
Construction Status Completed
HOA Fees $575/Semi-Annually
HOA Y/N 1
Abv Grd Liv Area 2,400
Year Built 2016
Lot Size 0.380 Acres
Acres 0.38
Property Sub-Type Single Family Residence
Property Description
Welcome home to this beautifully designed ranch-style home, offering the perfect blend of comfort, style, and functionality! Featuring 3 bedrooms, 3 full bathrooms, and an inviting open floor plan, this home is thoughtfully designed for both everyday living and effortless entertaining.
Step inside to discover impressive 10- and 11-foot ceilings that create a bright, spacious feel throughout the home. The open-concept living area flows seamlessly into the kitchen, where a large center island serves as the perfect gathering spot for family and friends. Elegant plantation shutters add timeless charm, while a private office provides the ideal space for working from home or enjoying a quiet retreat.
The spacious primary suite offers a relaxing escape, with a generously sized bedroom designed for comfort and tranquility. A convenient drop zone helps keep daily essentials organized, adding practicality to the home's thoughtful layout.
Outdoor living truly shines with a covered back patio, outdoor kitchen, and propane fire pit, creating the perfect setting for hosting gatherings or unwinding on a quiet evening. Mature landscaping adds beauty, character, and a welcoming sense of privacy to the outdoor spaces.
Completing this exceptional home is a three-car garage, offering plenty of room for vehicles, storage, and hobbies.
With its desirable single-level layout, soaring ceilings, spacious living areas, and inviting outdoor amenities, this home offers a wonderful combination of elegance and everyday convenience. Don't miss the opportunity to make this beautiful property your own!
Location
State SC
County York
Zoning RESIDENTIAL
Rooms
Primary Bedroom Level Main
Main Level Bedrooms 3
Main Level Primary Bedroom
Main Level Bedroom(s)
Main Level Bedroom(s)
Main Level Kitchen
Main Level Living Room
Main Level Mud
Interior
Interior Features Attic Stairs Pulldown, Drop Zone, Kitchen Island, Open Floorplan, Pantry, Split Bedroom, Walk-In Closet(s), Walk-In Pantry, Wet Bar
Heating Central
Cooling Central Air
Flooring Carpet, Wood
Fireplaces Type Family Room, Gas Log
Fireplace true
Appliance Bar Fridge, Dishwasher, Disposal, Exhaust Fan, Exhaust Hood, Gas Cooktop, Plumbed For Ice Maker, Refrigerator with Ice Maker, Wall Oven, Washer/Dryer
Laundry Electric Dryer Hookup, Laundry Room, Main Level, Washer Hookup
Exterior
Exterior Feature Fire Pit, Gas Grill, Outdoor Kitchen
Garage Spaces 3.0
Community Features Clubhouse, Fitness Center, Outdoor Pool, Playground, Recreation Area, Sidewalks, Street Lights, Walking Trails
Roof Type Architectural Shingle
Street Surface Concrete,Paved
Porch Covered, Patio, Porch
Garage true
Building
Lot Description Level
Dwelling Type Site Built
Foundation Slab
Builder Name David Weekly
Sewer Public Sewer
Water City
Architectural Style Traditional
Level or Stories One
Structure Type Hardboard Siding
New Construction false
Construction Status Completed
Schools
Elementary Schools Dobys Bridge
Middle Schools Forest Creek
High Schools Catawba Ridge
Others
HOA Name Braesael
Senior Community false
Restrictions Architectural Review
Acceptable Financing Cash, Conventional, FHA, VA Loan
Listing Terms Cash, Conventional, FHA, VA Loan
Special Listing Condition None
GET MORE INFORMATION
