


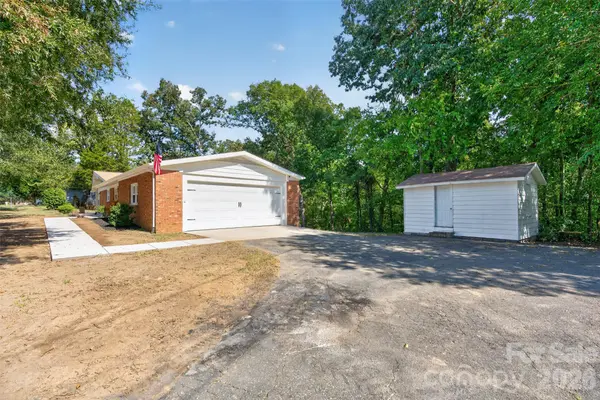


4501 Flowes Store RD Concord, NC 28025
3 Beds
4 Baths
2,811 SqFt
UPDATED:
Key Details
Property Type Single Family Home
Sub Type Single Family Residence
Listing Status Coming Soon
Purchase Type For Sale
Square Footage 2,811 sqft
Price per Sqft $145
MLS Listing ID 4429896
Style Ranch
Bedrooms 3
Full Baths 2
Half Baths 2
Abv Grd Liv Area 2,323
Year Built 1969
Lot Size 0.730 Acres
Acres 0.73
Property Sub-Type Single Family Residence
Property Description
Step inside to an open and airy floor plan featuring durable, contemporary luxury vinyl plank (LVP) flooring that flows seamlessly across the main living spaces. The stunning, brand-new kitchen is equipped with brand-new appliances, sleek backsplash finishes, updated cabinetry, and ample counter space. Both bathrooms have been completely transformed with contemporary, stylish fixtures and modern tile work. The property also boasts a fully remodeled garage, meticulously designed to provide secure parking while preserving plenty of dedicated room for extra storage or a workshop.
The newly remodeled basement features warm LVP flooring, bright recessed lighting, large standard windows, and a walkout to a patio, transforming the lower level into a cozy and safe guest bedroom.
Location is everything! Situated just minutes from the world-class Charlotte Motor Speedway, you will have easy access to premier racing events and entertainment. Enjoy unparalleled convenience with massive retail shopping destinations nearby, alongside the charm, local dining, and boutiques of historic downtown Concord. This move-in-ready gem offers the perfect blend of modern charm and unbeatable proximity. Schedule your tour today!
Location
State NC
County Cabarrus
Zoning LDR
Rooms
Basement Finished, Interior Entry, Walk-Out Access
Primary Bedroom Level Main
Main Level Bedrooms 3
Main Level Primary Bedroom
Main Level Bedroom(s)
Main Level Bedroom(s)
Lower Level Bonus Room
Main Level Living Room
Main Level Dining Room
Main Level Great Room
Main Level Laundry
Main Level Bathroom-Full
Main Level Kitchen
Main Level Bathroom-Full
Lower Level Bathroom-Half
Interior
Interior Features Open Floorplan, Storage
Heating Central, Electric, Propane
Cooling Central Air, Electric
Flooring Vinyl
Fireplace false
Appliance Dishwasher, Disposal, Electric Oven, Microwave, Oven, Refrigerator with Ice Maker
Laundry Electric Dryer Hookup, In Hall
Exterior
Garage Spaces 2.0
Utilities Available Electricity Connected
Street Surface Asphalt,Paved
Porch Front Porch, Patio
Garage true
Building
Dwelling Type Site Built
Foundation Basement
Sewer Septic Installed
Water City
Architectural Style Ranch
Level or Stories One and One Half
Structure Type Brick Partial,Vinyl
New Construction false
Schools
Elementary Schools A.T. Allen
Middle Schools C.C. Griffin
High Schools Central Cabarrus
Others
Senior Community false
Acceptable Financing Cash, Conventional, FHA, USDA Loan, VA Loan
Listing Terms Cash, Conventional, FHA, USDA Loan, VA Loan
Special Listing Condition None
GET MORE INFORMATION
