


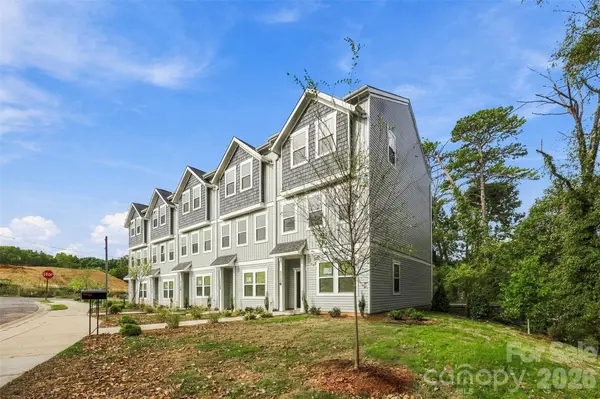

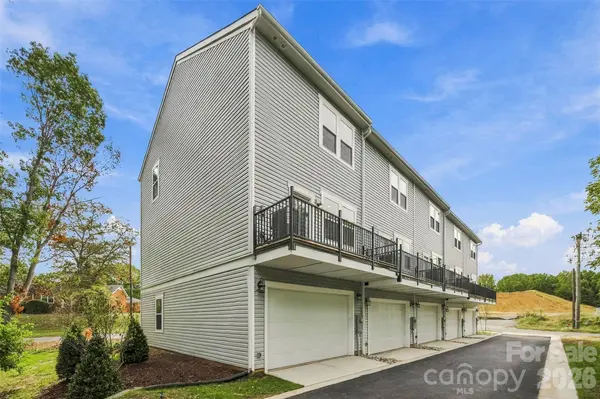

3130-3146 Bunche DR Charlotte, NC 28205
20 Beds
12.5 Baths
8,185 SqFt
UPDATED:
Key Details
Property Type Multi-Family
Sub Type Fiveplex
Listing Status Active
Purchase Type For Sale
Square Footage 8,185 sqft
Price per Sqft $274
MLS Listing ID 4433630
Bedrooms 20
Full Baths 10
Half Baths 5
Construction Status Completed
Abv Grd Liv Area 8,185
Year Built 2026
Lot Size 0.265 Acres
Acres 0.265
Property Sub-Type Fiveplex
Property Description
Each townhome offers 4 bedrooms, 2.5 bathrooms, a two-car garage, and a versatile three-level floor plan. The entry level features a bedroom/bonus space, the second level includes the main living, dining, and kitchen areas, and the upper level offers three additional bedrooms and two full bathrooms. With a total of 20 bedrooms across five newly built residences, this development presents an attractive opportunity for investors seeking long-term rental income potential and portfolio expansion.
Positioned within Charlotte's 28205 corridor, an area benefiting from the city's continued growth, redevelopment, and investment, this property offers exposure to an established urban market with convenient access to Uptown Charlotte and surrounding employment, dining, and entertainment destinations. The combination of new construction, multiple units in one location, and proximity to Charlotte's expanding urban core creates a compelling opportunity for investors focused on long-term ownership and potential appreciation.
Unlike acquiring five separate investment properties, this offering allows investors to purchase an entire newly constructed development in one transaction, with the added advantages of modern construction and limited immediate capital improvement needs.
Five brand-new townhomes. One complete investment package. An opportunity to establish or expand a residential rental portfolio in one of Charlotte's evolving markets. All five units are being offered together and are not available for individual purchase.
Location
State NC
County Mecklenburg
Zoning N2-B
Interior
Heating Central
Cooling Central Air
Flooring Carpet, Vinyl
Fireplace false
Appliance Dishwasher, Electric Range, Electric Water Heater, Microwave
Laundry Inside, Laundry Closet, Upper Level
Exterior
Garage Spaces 10.0
Roof Type Architectural Shingle
Street Surface Concrete,Paved
Porch Rear Porch
Garage true
Building
Dwelling Type Site Built
Foundation Slab
Builder Name Slate
Sewer Public Sewer
Water City
Structure Type Vinyl
New Construction true
Construction Status Completed
Schools
Elementary Schools Billingsville Cotswold
Middle Schools Alexander Graham
High Schools Myers Park
Others
Pets Allowed Yes
Senior Community false
Special Listing Condition None
GET MORE INFORMATION
