



5329 Kuykendall RD Charlotte, NC 28270
4 Beds
3 Baths
2,694 SqFt
UPDATED:
Key Details
Property Type Single Family Home
Sub Type Single Family Residence
Listing Status Coming Soon
Purchase Type For Sale
Square Footage 2,694 sqft
Price per Sqft $315
Subdivision Providence Plantation
MLS Listing ID 4431745
Style Ranch
Bedrooms 4
Full Baths 3
Abv Grd Liv Area 2,694
Year Built 2001
Lot Size 1.100 Acres
Acres 1.1
Property Sub-Type Single Family Residence
Property Description
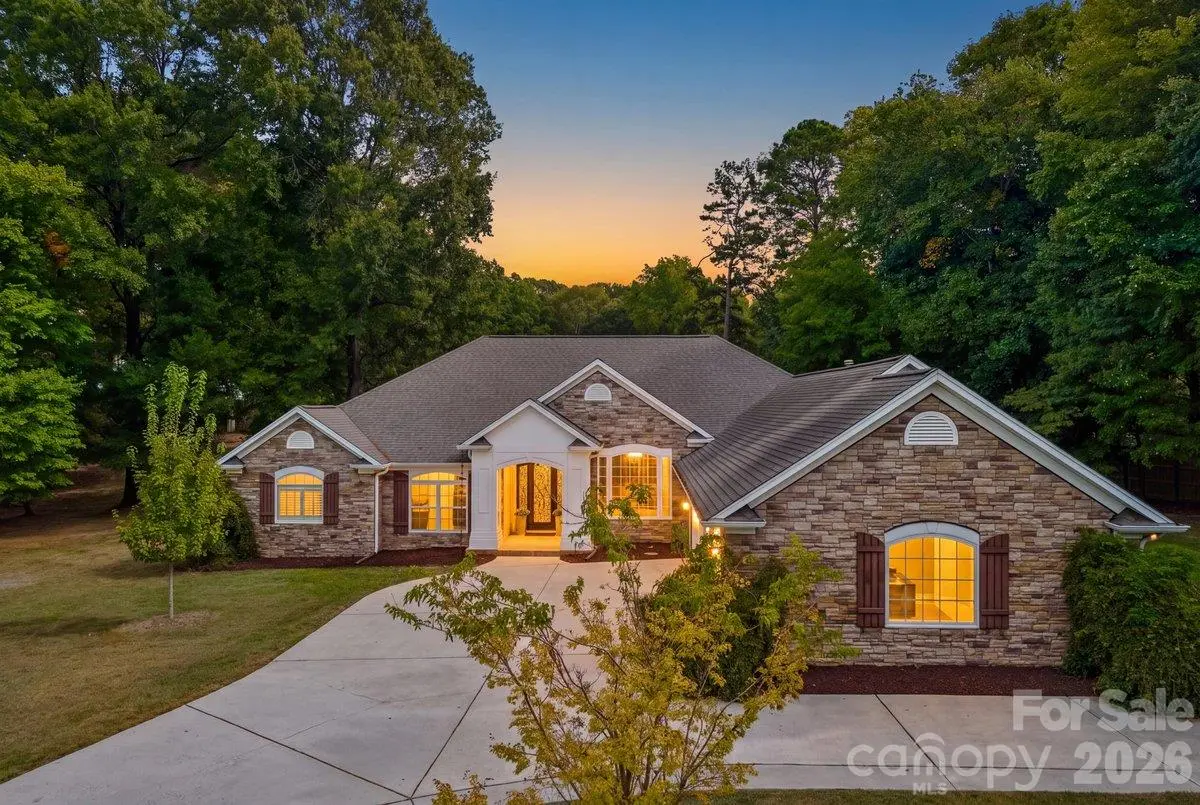
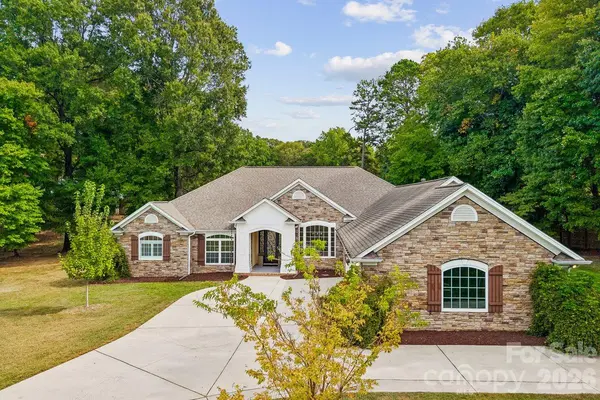
The layout is designed for both effortless daily life and entertaining. From the welcoming foyer, the home flows into elegant formal dining and living areas. The primary suite serves as a true sanctuary, featuring a spacious ensuite bath, dual closets, and private access to the rear patio—the perfect spot to enjoy a quiet morning coffee while overlooking the grounds. At the heart of the home, the open-concept kitchen features a gas range, stainless steel appliances, walk-in pantry & breakfast area-overlooking a generous great room with vaulted ceiling designed for relaxation.
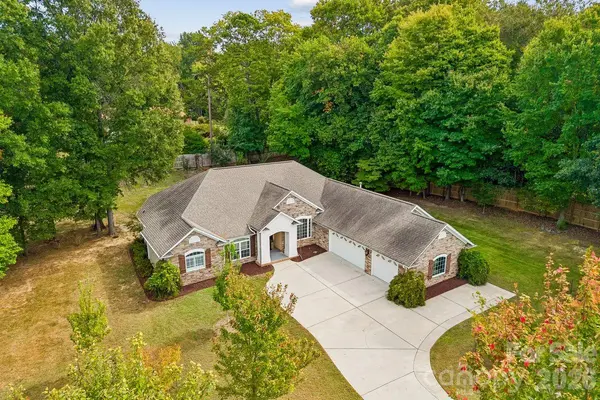
Outside, the covered back patio leads to a massive, level yard. This private outdoor space is a blank canvas, ready to remain a lush lawn or be transformed into a custom oasis with a pool and cabana. With spacious secondary bedrooms, office, a large laundry room w utility sink, and a three-car garage—all framed by a classic white picket fence—this home is beautifully refreshed and ready for its next chapter.
Adding to this homes appeal; sought-after highly rated schools, fantastic location between Waverly & Arboretum with shopping & dining at your fingertips. No HOA or Restrictions on this lot- endless opportunities to make it this beauty your own.
Location
State NC
County Mecklenburg
Zoning N1-A
Rooms
Primary Bedroom Level Main
Main Level Bedrooms 4
Main Level Primary Bedroom
Main Level Bedroom(s)
Main Level Bedroom(s)
Main Level Bedroom(s)
Main Level Bathroom-Full
Main Level Kitchen
Main Level Dining Room
Interior
Interior Features Breakfast Bar, Entrance Foyer, Walk-In Closet(s)
Heating Natural Gas
Cooling Ceiling Fan(s)
Flooring Carpet, Wood
Fireplace false
Appliance Dishwasher, Gas Cooktop, Gas Oven, Refrigerator
Laundry Laundry Room
Exterior
Garage Spaces 3.0
Utilities Available Cable Available, Natural Gas
Roof Type Architectural Shingle
Street Surface Concrete
Porch Covered, Patio, Rear Porch
Garage true
Building
Dwelling Type Site Built
Foundation Slab
Sewer Public Sewer
Water City
Architectural Style Ranch
Level or Stories One
Structure Type Stone Veneer,Vinyl
New Construction false
Schools
Elementary Schools Providence Spring
Middle Schools Crestdale
High Schools Providence
Others
Senior Community false
Acceptable Financing Cash, Conventional, VA Loan
Listing Terms Cash, Conventional, VA Loan
Special Listing Condition None
GET MORE INFORMATION
