

151 Robertson DR, Taylorsville, NC 28681
See all 6 photos
151 Robertson DR, Taylorsville, NC 28681
REQUEST A TOUR If you would like to see this home without being there in person, select the "Virtual Tour" option and your agent will contact you to discuss available opportunities.
In-PersonVirtual Tour
$ 464,900
Est. payment /mo
Save
Coming Soon

151 Robertson DR Taylorsville, NC 28681

3 Beds

2 Baths

2,157 SqFt


UPDATED:

Key Details

Property Type Single Family Home

Sub Type Single Family Residence

Listing Status Coming Soon

Purchase Type For Sale

Square Footage 2,157 sqft

Price per Sqft $215

Subdivision Brett Will Court

MLS Listing ID 4433721

Bedrooms 3

Full Baths 2

Abv Grd Liv Area 2,157

Year Built 2006

Lot Size 1.700 Acres

Acres 1.7

Property Sub-Type Single Family Residence

Property Description

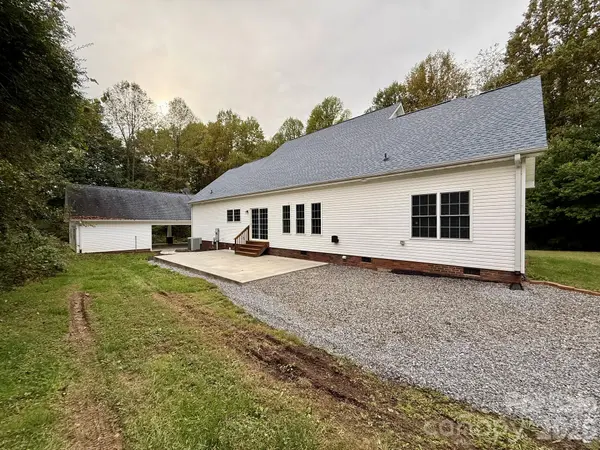
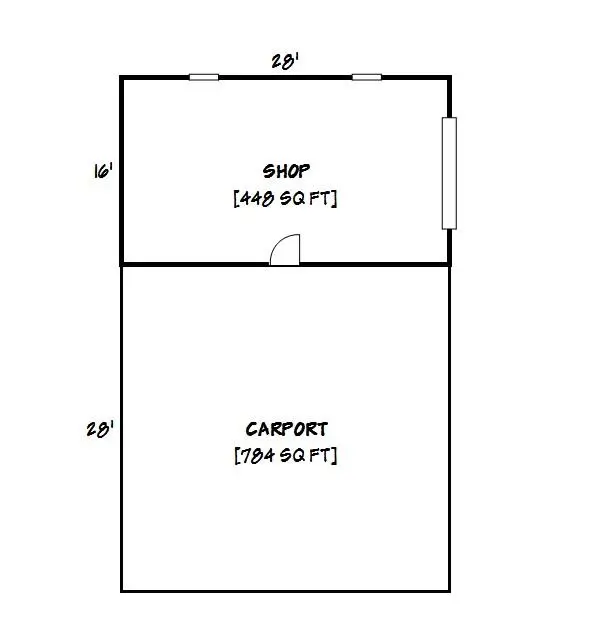
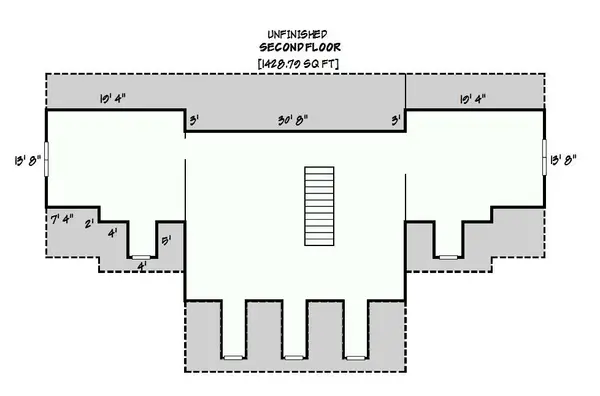
Classic charm meets room to grow at 151 Robertson Drive in Taylorsville! Welcoming dormer windows, a spacious lawn, and a covered front porch create inviting curb appeal at this three-bedroom, two full bath home situated on 1.7 acres. Enjoy a quiet morning on the porch or bring your hobbies to life in the 16x28 workshop attached to the detached 2 car carport, offering convenient covered parking and space for projects and storage. The unfinished second floor provides approximately 1429 square feet waiting for your personal vision. Whether you envision a future recreation area, creative studio, or additional living space, there is exciting potential to explore, subject to necessary permits and approvals. With its charming exterior, useful workshop and opportunity to customize, this property is ready for you to make it your own! Located just minutes from downtown Taylorsville and a short drive to Wilkesboro, Hickory, Statesville and Lenoir and within 60 miles of Boone and Charlotte! Showings begin on 10/15 and professional photos will be added soon.

Location

State NC

County Alexander

Zoning R-1

Rooms

Primary Bedroom Level Main

Main Level Bedrooms 3

Interior

Heating Heat Pump

Cooling Central Air, Heat Pump

Fireplace false

Appliance Dishwasher, Electric Oven

Laundry Electric Dryer Hookup, Laundry Room, Washer Hookup

Exterior

Carport Spaces 2

Roof Type Architectural Shingle

Street Surface Asphalt,Paved

Porch Covered, Front Porch, Patio

Garage false

Building

Dwelling Type Off Frame Modular

Foundation Crawl Space

Sewer Septic Installed

Water Public

Level or Stories Two

Structure Type Vinyl

New Construction false

Schools

Elementary Schools Sugarloaf

Middle Schools East Alexander

High Schools Alexander Central

Others

Senior Community false

Restrictions Deed

Acceptable Financing Cash, Conventional, FHA 203(K), USDA Loan, VA Loan

Listing Terms Cash, Conventional, FHA 203(K), USDA Loan, VA Loan

Special Listing Condition None


Listed by Michelle Hartness • Hartness Hometown Properties • 828-320-5621

GET MORE INFORMATION

Name

Name

Phone*

Phone

Message

Message
Shane Greene

+1(828) 612-2757

shane@slateandkeyrealty.com

Go tour this home

151 Robertson DR
