



2937 Frank Whisnant RD Morganton, NC 28655
3 Beds
2 Baths
1,500 SqFt
UPDATED:
Key Details
Property Type Single Family Home
Sub Type Single Family Residence
Listing Status Active
Purchase Type For Sale
Square Footage 1,500 sqft
Price per Sqft $246
MLS Listing ID 4432522
Style Ranch
Bedrooms 3
Full Baths 2
Construction Status Completed
Abv Grd Liv Area 1,500
Year Built 2025
Lot Size 0.720 Acres
Acres 0.72
Property Sub-Type Single Family Residence
Property Description
Life here happens on one level, with no steps and an easy connection from the level driveway to the front door. A spacious yard leaves room for a garden, while front and back Trex decks give you a choice of where to spend a slow morning.
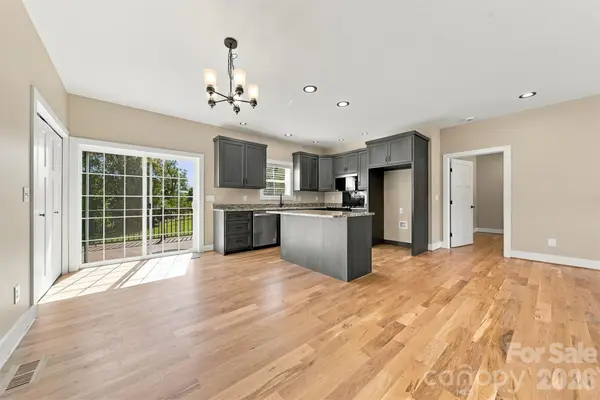
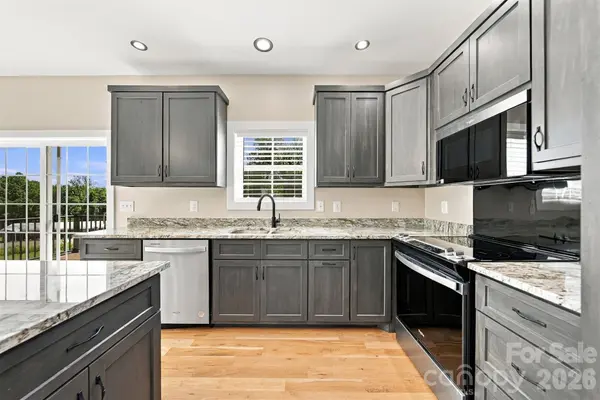
Great natural light and four-inch white oak floors carry throughout the home. Carolina Custom Cabinets, granite countertops and stainless appliances give the kitchen a clean, finished look, with a generous island for cooking and catching up.
That same attention carries into the primary suite, with a walk-in closet and private bath featuring a walk-in shower with a seat. Both baths pair Carolina Custom Cabinets and granite with ceramic tile floors and one-piece bathing units, including a tub/shower in the guest bath. Wider, 36-inch doors serve the primary bedroom, primary bath and second bedroom. Lighted closets and a convenient laundry area round out spaces designed for daily use.
Some of the most thoughtful choices are the ones you won't see. A Fox Block foundation combines insulating foam and concrete, and the encapsulated crawl space includes a water-sealed foundation, drainage and a dehumidifier. Insulated 2x6 walls with R-19 insulation, R-44 attic insulation and a high-efficiency Trane heat pump support comfort through the seasons.
Everlast siding, Trex decking, aluminum rear deck posts and railings, PVC coverings at the front porch posts and entry doors, and treated lumber help simplify upkeep. Schools and downtown are just mintues away.
Select photos are virtually staged.
Location
State NC
County Burke
Zoning Burke
Rooms
Primary Bedroom Level Main
Main Level Bedrooms 3
Interior
Interior Features Breakfast Bar, Kitchen Island, Open Floorplan, Walk-In Closet(s)
Heating Heat Pump
Cooling Heat Pump
Flooring Wood
Fireplace false
Appliance Dishwasher, Electric Range
Laundry Electric Dryer Hookup, Laundry Closet, Main Level
Exterior
Roof Type Architectural Shingle
Street Surface Concrete,Paved
Accessibility Door Width 32 Inches or More, Hall Width 36 Inches or More, No Interior Steps, Zero-Grade Entry
Porch Deck, Front Porch
Garage false
Building
Lot Description Cleared
Dwelling Type Site Built
Foundation Crawl Space
Sewer Septic Installed
Water City
Architectural Style Ranch
Level or Stories One
Structure Type Vinyl,Other - See Remarks
New Construction true
Construction Status Completed
Schools
Elementary Schools Oak Hill
Middle Schools Table Rock
High Schools Freedom
Others
Senior Community false
Special Listing Condition None
GET MORE INFORMATION
