

120 Riley DR, Taylorsville, NC 28681
See all 48 photos
120 Riley DR, Taylorsville, NC 28681
REQUEST A TOUR If you would like to see this home without being there in person, select the "Virtual Tour" option and your agent will contact you to discuss available opportunities.
In-PersonVirtual Tour
$ 449,000
Est. payment /mo
Save
Coming Soon

120 Riley DR Taylorsville, NC 28681

3 Beds

2 Baths

2,111 SqFt


UPDATED:

Key Details

Property Type Single Family Home

Sub Type Single Family Residence

Listing Status Coming Soon

Purchase Type For Sale

Square Footage 2,111 sqft

Price per Sqft $212

Subdivision Wittenburg Springs

MLS Listing ID 4431569

Bedrooms 3

Full Baths 2

Abv Grd Liv Area 2,111

Year Built 2008

Lot Size 0.280 Acres

Acres 0.28

Property Sub-Type Single Family Residence

Property Description

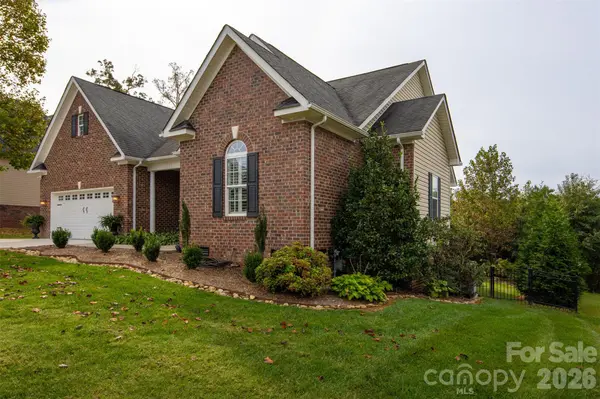
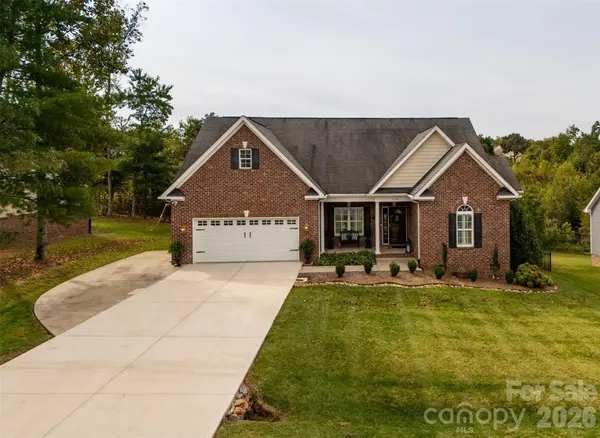
From the moment you arrive, this beautifully appointed and impeccably maintained home makes a unforgettable impression. The main level features a formal dining room and great room with gas fireplace and custom cabinetry which provides additional storage. Kitchen features white cabinetry with granite countertops, stainless steel appliances and an eat-in bar. Main level hardwood flooring in foyer, dining room, great room and kitchen. A true highlight of the home is the stunning vaulted ceiling, sunroom complete with shiplap walls, and an abundance of windows overlooking a private, fenced backyard. Step outside to enjoy the gathering area and natural gas fire pit, perfect for entertaining on cool Fall evenings. The spacious primary suite is privately positioned on the opposite side of the home from the two secondary bedrooms. It features a trey ceiling, large walk-in shower and closet. The split-bedroom layout includes a shared full bathroom. Upstairs you will find a versatile bonus room with built-ins and continued hardwood flooring. This room would be ideal for a home office, media room or playroom. There is also a walk-in attic for additional storage. With Wittenburg Springs being a desirable location, open floor plan, gorgeous sunroom, private backyard and numerous custom features, this home is truly a must-see. Ring doorbell does not convey.

Location

State NC

County Alexander

Zoning R-20

Rooms

Primary Bedroom Level Main

Main Level Bedrooms 3

Interior

Interior Features Breakfast Bar, Built-in Features, Entrance Foyer, Open Floorplan, Pantry, Split Bedroom, Walk-In Closet(s)

Heating Ductless, Forced Air, Natural Gas

Cooling Central Air, Heat Pump

Fireplaces Type Great Room

Fireplace true

Appliance Dishwasher, Electric Range

Laundry Laundry Room, Main Level

Exterior

Exterior Feature Fire Pit

Garage Spaces 2.0

Fence Back Yard, Fenced

Street Surface Concrete,Paved

Porch Front Porch, Patio

Garage true

Building

Lot Description Level

Dwelling Type Site Built

Foundation Crawl Space

Sewer Public Sewer

Water City

Level or Stories 1 Story/F.R.O.G.

Structure Type Brick Partial,Vinyl

New Construction false

Schools

Elementary Schools Bethlehem

Middle Schools West Alexander

High Schools Alexander Central

Others

Senior Community false

Restrictions Deed,Subdivision

Acceptable Financing Cash, Conventional, FHA 203(K), VA Loan

Listing Terms Cash, Conventional, FHA 203(K), VA Loan

Special Listing Condition None


Listed by Kim Turner • The Joan Killian Everett Company, LLC • soldbykimturner@gmail.com

GET MORE INFORMATION

Name

Name

Phone*

Phone

Message

Message
Shane Greene

+1(828) 612-2757

shane@slateandkeyrealty.com

Go tour this home

120 Riley DR
