

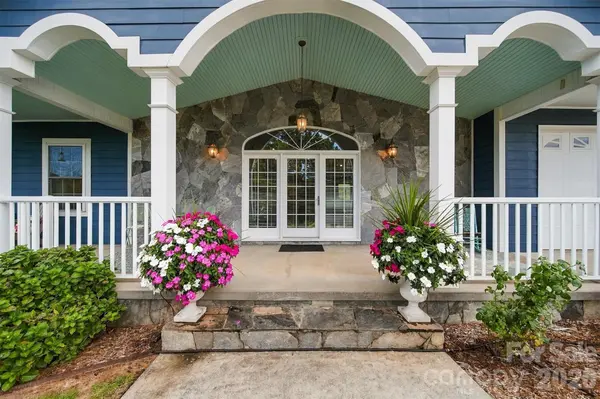



2481 Genes LOOP Morganton, NC 28655
3 Beds
2 Baths
2,067 SqFt
UPDATED:
Key Details
Property Type Single Family Home
Sub Type Single Family Residence
Listing Status Active
Purchase Type For Sale
Square Footage 2,067 sqft
Price per Sqft $227
Subdivision Hyacinth Hills
MLS Listing ID 4433752
Bedrooms 3
Full Baths 2
Abv Grd Liv Area 2,067
Year Built 2007
Lot Size 1.140 Acres
Acres 1.14
Property Sub-Type Single Family Residence
Property Description
Beautiful prefinished hardwood floors complement the open floor plan. A gas fireplace with a handsome mantel gives the living room warmth and character. Stunning kitchen cabinetry provides abundant storage, including a large pantry closet. Great mountain views, stunning natural light and a cozy second fireplace make the new four-season sunroom the perfect place to gather.
Luxurious primary suite easily accommodates king-size furniture with gracious room to spare. Two generous closets, including a walk-in, keep storage plentiful. A stunning primary bath features an oversized garden tub and separate walk-in shower. A hot water recirculation system provides on-demand hot water.
A dedicated laundry/mudroom offers extra storage and a convenient spot to drop bags and shoes. An extra room in the two-car garage currently serves as a gym. Pull-down stairs provide access to great attic storage. New 50-year architectural roof was installed in 2024.
Sprawling front porch and beautiful stone patio with a fire pit make outdoor living fun. An additional subdivision lot is included. Mountain views through the neighborhood, no HOA dues and a location close to schools, hospitals and I-40. Valdese water, City of Morganton electric.
Location
State NC
County Burke
Zoning Burke
Rooms
Primary Bedroom Level Main
Main Level Bedrooms 3
Interior
Interior Features Attic Stairs Pulldown, Garden Tub, Open Floorplan, Walk-In Closet(s)
Heating Heat Pump
Cooling Heat Pump
Flooring Hardwood
Fireplaces Type Den, Living Room, Propane
Fireplace true
Appliance Dishwasher, Electric Water Heater, Gas Oven, Gas Range, Microwave, Refrigerator, Other
Laundry Electric Dryer Hookup, Inside, Laundry Room, Main Level, Washer Hookup
Exterior
Exterior Feature Fire Pit
Garage Spaces 2.0
Roof Type Architectural Shingle
Street Surface Concrete,Paved
Porch Covered, Front Porch, Patio, Porch
Garage true
Building
Dwelling Type Site Built
Foundation Crawl Space
Sewer Septic Installed
Water City
Level or Stories One
Structure Type Hardboard Siding,Stone Veneer
New Construction false
Schools
Elementary Schools Mull
Middle Schools Liberty
High Schools Patton
Others
Senior Community false
Acceptable Financing Cash, Conventional, FHA, VA Loan
Listing Terms Cash, Conventional, FHA, VA Loan
Special Listing Condition None
GET MORE INFORMATION
