



139 Greenlea CIR Taylorsville, NC 28681
3 Beds
2 Baths
1,439 SqFt
UPDATED:
Key Details
Property Type Single Family Home
Sub Type Single Family Residence
Listing Status Active
Purchase Type For Sale
Square Footage 1,439 sqft
Price per Sqft $277
MLS Listing ID 4434895
Bedrooms 3
Full Baths 2
Abv Grd Liv Area 1,439
Year Built 1973
Lot Size 1.760 Acres
Acres 1.76
Property Sub-Type Single Family Residence
Property Description
Don't let the square footage spook you! In addition to the reported heated living area, enjoy another 662 square feet of finished basement space for movie nights, game days, recreation or hobbies. The finished basement is not included in HLA due to its 6'8" ceiling height—a space you'll want to experience in person!
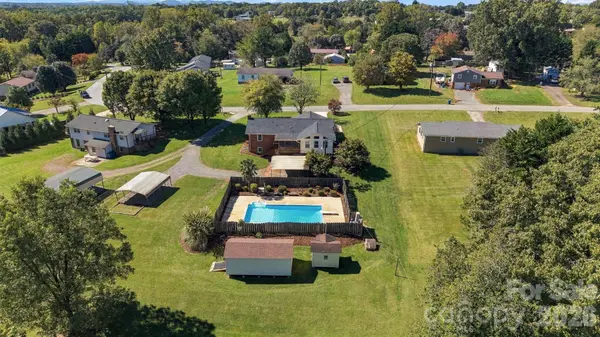
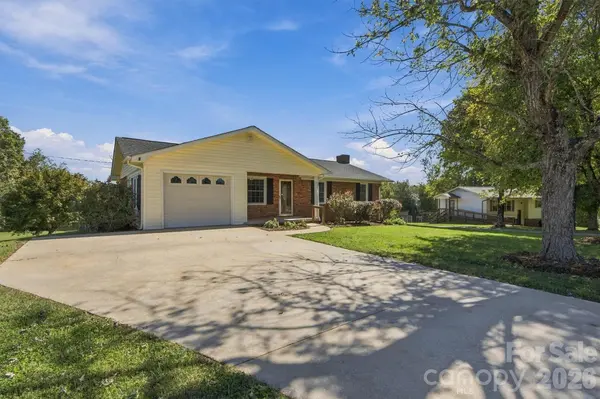
Featuring three bedrooms and two baths, this well-cared-for home offers inviting places to relax throughout the day. Enjoy morning coffee in the sunroom, quiet evenings on the screened porch and sunny afternoons swimming and making memories around the pool. A main-level single-car garage adds everyday convenience.
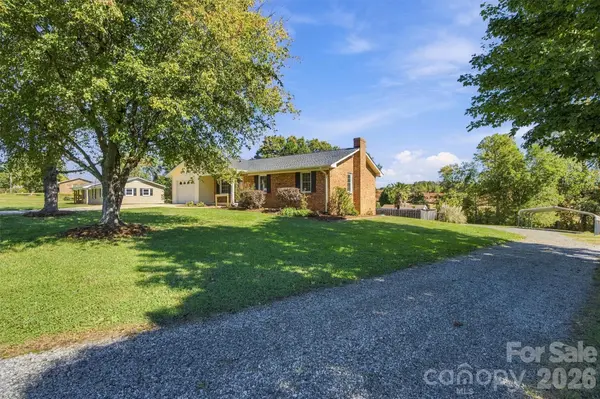
Need room for equipment, projects or your favorite pastimes? A barn, outbuildings and unfinished basement storage offer exceptional flexibility. Two lower-level canopy carports provide additional covered parking.
Tucked off Greenlea Circle, you're conveniently close to Lake Hickory, shopping, dining and Downtown Hickory, with Charlotte Douglas International Airport approximately an hour away.
Come for the pool. Stay for the possibilities. Schedule your private tour today!
Location
State NC
County Alexander
Zoning R-20
Rooms
Basement Interior Entry, Partially Finished, Walk-Out Access, Walk-Up Access
Primary Bedroom Level Main
Main Level Bedrooms 3
Main Level Living Room
Main Level Dining Area
Main Level Kitchen
Main Level Laundry
Main Level Sunroom
Main Level Bathroom-Full
Main Level Primary Bedroom
Main Level Bathroom-Full
Main Level Bedroom(s)
Main Level Bedroom(s)
Basement Level Den
Interior
Interior Features Breakfast Bar
Heating Natural Gas
Cooling Attic Fan, Ceiling Fan(s), Central Air
Fireplaces Type Den, Wood Burning
Fireplace true
Appliance Dishwasher, Electric Range, Microwave, Plumbed For Ice Maker, Refrigerator with Ice Maker
Laundry Electric Dryer Hookup, Inside, Laundry Room, Main Level, Washer Hookup
Exterior
Exterior Feature Other - See Remarks
Garage Spaces 1.0
Carport Spaces 1
Pool Fenced, In Ground, Outdoor Pool
Utilities Available Cable Available, Cable Connected, Electricity Connected, Natural Gas
Roof Type Architectural Shingle
Street Surface Concrete,Gravel,Paved
Porch Front Porch, Rear Porch, Screened
Garage true
Building
Dwelling Type Site Built
Foundation Basement
Sewer Septic Installed
Water City, Well
Level or Stories One
Structure Type Brick Partial,Vinyl
New Construction false
Schools
Elementary Schools Bethlehem
Middle Schools West Middle
High Schools Alexander Central
Others
Senior Community false
Restrictions Deed,Other - See Remarks
Acceptable Financing Cash, Conventional, FHA, USDA Loan, VA Loan
Horse Property Barn
Listing Terms Cash, Conventional, FHA, USDA Loan, VA Loan
Special Listing Condition None
Virtual Tour https://carolinalakephotography.hd.pics/139-Greenlea-Cir
GET MORE INFORMATION
