
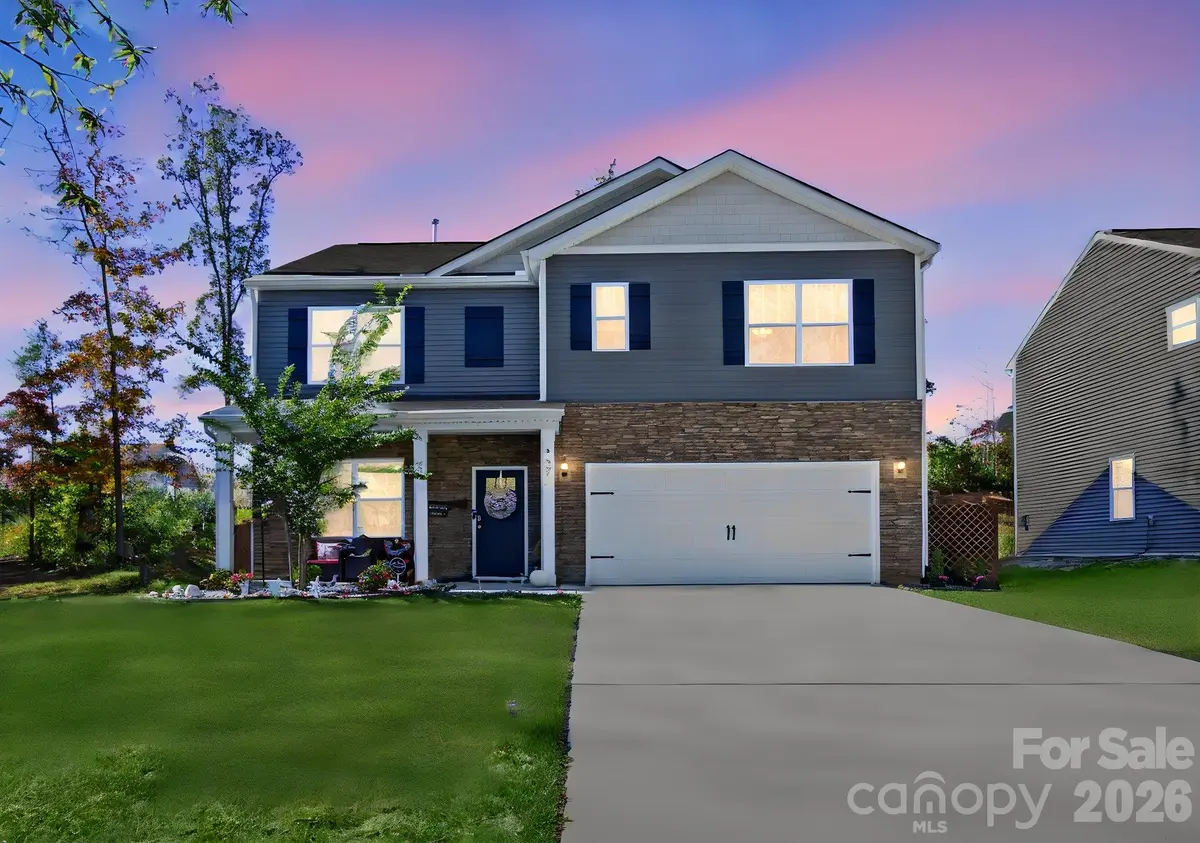



37 Caitlin Heights CT Fletcher, NC 28732
5 Beds
3 Baths
2,575 SqFt
UPDATED:
Key Details
Property Type Single Family Home
Sub Type Single Family Residence
Listing Status Active
Purchase Type For Sale
Square Footage 2,575 sqft
Price per Sqft $193
Subdivision Heritage Park
MLS Listing ID 4437235
Style Arts and Crafts,Traditional
Bedrooms 5
Full Baths 3
HOA Fees $70/mo
HOA Y/N 1
Abv Grd Liv Area 2,575
Year Built 2024
Lot Size 7,405 Sqft
Acres 0.17
Property Sub-Type Single Family Residence
Property Description
With 2,575 square feet of living space, this highly desirable and versatile floor plan features 5 bedrooms, 3 full baths, a spacious bonus room, loft, and 2-car garage. The main level includes a bedroom and full bath, perfect for guests or multigenerational living. Upstairs, the spacious Primary Suite offers a private ensuite bath, along with three additional bedrooms, another full bathroom, and a loft providing flexible space for a media room, playroom, office, or additional living area.
The open-concept main level is designed for both everyday living and entertaining, featuring 9-foot ceilings and durable laminate wood flooring. The spacious kitchen offers a chef's island, 36-inch staggered cabinetry, walk-in pantry, breakfast area, and gas range. Natural gas adds efficiency and convenience with a tankless gas water heater, gas fireplace, and gas furnace. Additional interior features include carpeted second-floor living areas, vinyl flooring in the laundry room and bathrooms, window treatments and ceiling fans installed throughout the home.
Step outside to enjoy an impressive private backyard designed for relaxation and entertaining. The patio has been expanded the full length of the house, creating an ideal outdoor living and entertaining space. The backyard is completely fenced with a 6-foot privacy fence, two gates, and weatherproofing stain, while newly laid sod adds a fresh, finished feel to the back hillside. A hot tub less than four months old provides the perfect place to unwind while enjoying the peaceful wooded surroundings and occasional wildlife sightings, including deer, fox, and even bear.
Additional peace of mind features include a LeafFilter gutter guard system with a lifetime transferable warranty. Connected to city water and sewer, this home offers modern comfort with thoughtful upgrades and low-maintenance living.
Heritage Park is a 63-lot community with a close-knit atmosphere and residents who enjoy getting together for quarterly community gatherings. The HOA is $70 per month and includes landscaping and maintenance of the common areas and community trails. Residents also enjoy shared open space and walking trails, adding to the neighborhood's welcoming, natural setting.
With its quiet wooded setting, fenced backyard, extensive outdoor living space, desirable floor plan, thoughtful upgrades, and exceptionally convenient Fletcher location, this Heritage Park home offers a wonderful balance of privacy, community, comfort, and convenience.
Want a quick tour of the home https://www.asteroommls.com/pviewer?hideleadgen=1&token=dDDfCHqGS0iCXau7-v9vCQ
Location
State NC
County Henderson
Zoning R-1
Rooms
Primary Bedroom Level Upper
Main Level Bedrooms 1
Main Level Dining Room
Main Level Kitchen
Main Level Living Room
Main Level Bedroom(s)
Main Level Bathroom-Full
Upper Level Primary Bedroom
Upper Level Bathroom-Full
Upper Level Bedroom(s)
Main Level Bedroom(s)
Main Level Bedroom(s)
Upper Level Bathroom-Full
Upper Level Bonus Room
Upper Level Laundry
Interior
Interior Features Attic Stairs Pulldown, Hot Tub, Kitchen Island, Open Floorplan, Pantry, Split Bedroom, Walk-In Closet(s), Walk-In Pantry
Heating Forced Air, Natural Gas
Cooling Central Air, Dual, Electric, Zoned
Flooring Carpet, Laminate, Vinyl
Fireplaces Type Gas, Gas Log, Gas Vented, Insert, Living Room
Fireplace true
Appliance Dishwasher, Disposal, Electric Oven, Gas Range, Microwave, Refrigerator with Ice Maker, Tankless Water Heater
Laundry Electric Dryer Hookup, In Hall, Inside, Laundry Room, Upper Level, Washer Hookup
Exterior
Exterior Feature Hot Tub
Garage Spaces 2.0
Fence Back Yard, Full, Wood
Community Features Sidewalks, Walking Trails
Utilities Available Fiber Optics, Cable Available, Electricity Connected, Natural Gas, Underground Utilities
Waterfront Description None
Roof Type Architectural Shingle,Insulated,Wood Joists,Wood Trusses
Street Surface Concrete,Paved
Porch Covered, Front Porch, Patio, Rear Porch
Garage true
Building
Lot Description Corner Lot, Level, Rolling Slope
Dwelling Type Site Built
Foundation Crawl Space
Sewer Public Sewer
Water City
Architectural Style Arts and Crafts, Traditional
Level or Stories Two
Structure Type Stone,Vinyl
New Construction false
Schools
Elementary Schools Glen Marlow
Middle Schools Rugby
High Schools West Henderson
Others
HOA Name Tessier and Associates
Senior Community false
Restrictions Subdivision
Acceptable Financing Cash, Conventional, FHA, USDA Loan, VA Loan
Horse Property None
Listing Terms Cash, Conventional, FHA, USDA Loan, VA Loan
Special Listing Condition None
GET MORE INFORMATION
