




5514 Unionville Brief RD Monroe, NC 28110
3 Beds
3 Baths
2,440 SqFt
UPDATED:
Key Details
Property Type Single Family Home
Sub Type Single Family Residence
Listing Status Active
Purchase Type For Sale
Square Footage 2,440 sqft
Price per Sqft $286
Subdivision Minor Subdivision
MLS Listing ID 4438627
Bedrooms 3
Full Baths 2
Half Baths 1
Construction Status Under Construction
Abv Grd Liv Area 2,440
Year Built 2026
Lot Size 1.160 Acres
Acres 1.16
Property Sub-Type Single Family Residence
Property Description
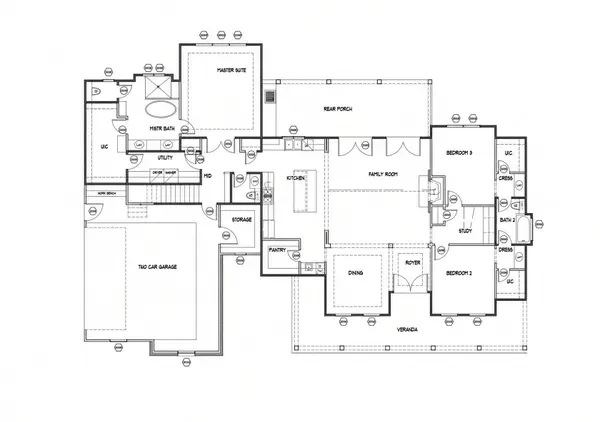
Step inside to discover an exceptional open-concept floor plan that seamlessly connects the kitchen, dining area, and spacious family room, creating an ideal setting for both everyday living and effortless entertaining. The beautifully planned kitchen features a generous center island, walk-in pantry, and convenient access to the expansive rear covered porch, perfect for enjoying quiet mornings or hosting family and friends.
The private primary suite offers a peaceful retreat, complete with a spacious ensuite bath featuring a soaking tub, separate shower, dual vanities, and a generous walk-in closet. Two additional bedrooms, and a thoughtfully designed second full bath provide comfort and flexibility. A convenient powder room, spacious laundry area, and attached two-car garage further enhance the home's functionality.
Upstairs, a versatile bonus room offers endless possibilities for a media room, home office, recreation space, or additional living area.
Designed with both beauty and functionality in mind, this exceptional home offers the rare opportunity to enjoy refined living with the privacy and tranquility of a generous homesite.
Discover the charm of country living without sacrificing the modern comforts and sophisticated design you deserve. Welcome home to Unionville!
Location
State NC
County Union
Zoning AU4
Rooms
Primary Bedroom Level Main
Main Level Bedrooms 3
Main Level Primary Bedroom
Interior
Heating Heat Pump
Cooling Heat Pump
Fireplace true
Appliance Dishwasher, Refrigerator
Laundry Laundry Room
Exterior
Exterior Feature Outdoor Kitchen
Garage Spaces 2.0
Street Surface Concrete,Paved
Garage true
Building
Dwelling Type Site Built
Foundation Slab
Builder Name The Kiker Group
Sewer Septic Installed
Water Well
Level or Stories 1 Story/F.R.O.G.
Structure Type Brick Full
New Construction true
Construction Status Under Construction
Schools
Elementary Schools Unspecified
Middle Schools Unspecified
High Schools Unspecified
Others
Senior Community false
Special Listing Condition None
GET MORE INFORMATION
