


$275,000
$300,000
8.3%For more information regarding the value of a property, please contact us for a free consultation.
2567 Peeler RD Vale, NC 28168
4 Beds
2 Baths
2,052 SqFt
Key Details
Sold Price $275,000
Property Type Single Family Home
Sub Type Single Family Residence
Listing Status Sold
Purchase Type For Sale
Square Footage 2,052 sqft
Price per Sqft $134
Subdivision Peeler Estates
MLS Listing ID 4389141
Sold Date 08/18/26
Style Ranch
Bedrooms 4
Full Baths 2
Construction Status Completed
Abv Grd Liv Area 2,052
Year Built 2003
Lot Size 1.620 Acres
Acres 1.62
Property Sub-Type Single Family Residence
Property Description
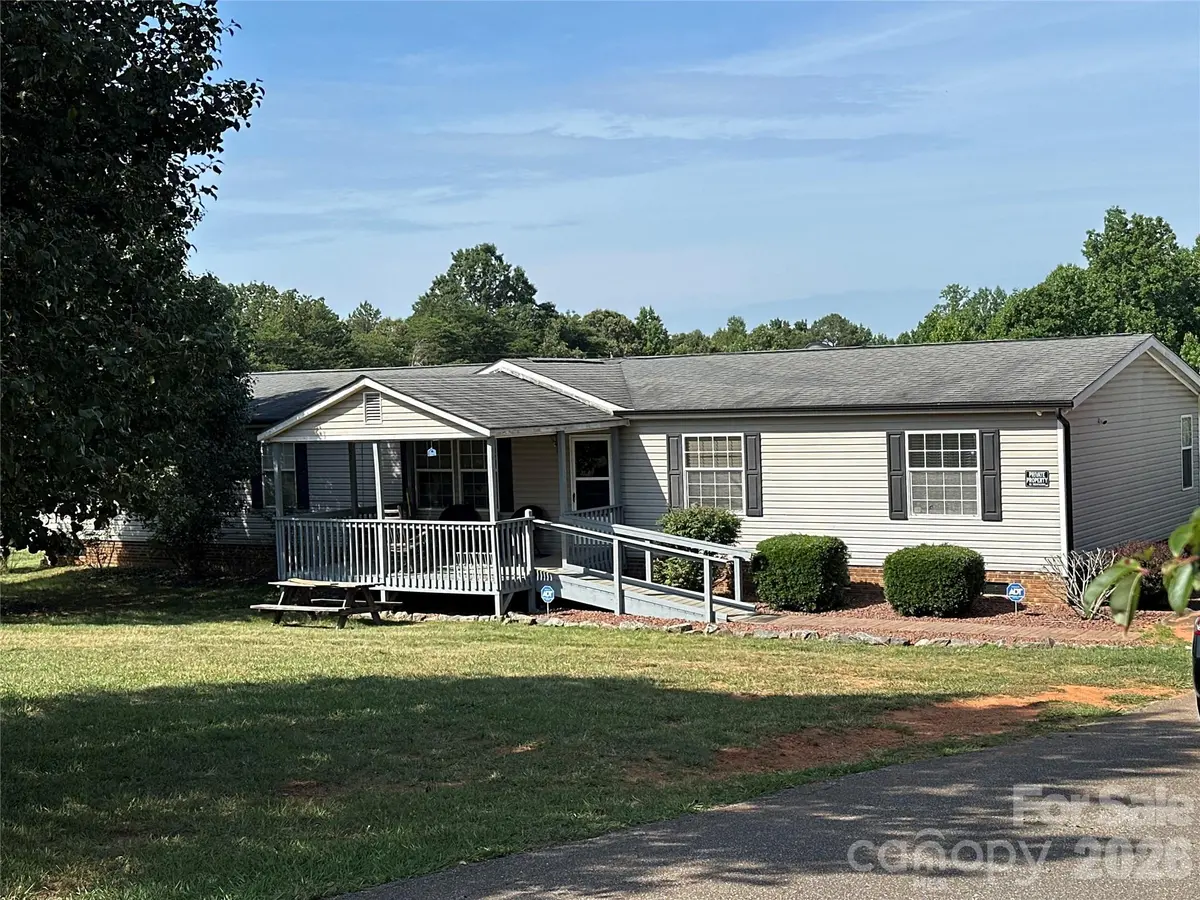
Built in 2003, this 2,052 sq ft manufactured home sits on 1.62 acres in Vale, NC. Three bedrooms including a large primary bedroom, a flex room, two full baths, one story, and not a single HOA fee or land use restriction attached to it.
The inside has been updated and it shows. Real hardwood floors, not laminate. The kitchen has plenty of cabinet space and counter room, so it actually works for a family that cooks. The primary suite is oversized with a large closet. It's the kind of bedroom where a king bed fits and you still have room to move around.
Everything stays. All kitchen appliances, the washer and dryer, and two external storage units convey with the property. You're moving in, not moving stuff in.
Step outside and there's an above ground pool ready for summer, a carport to keep your vehicle out of the weather, and 1.62 acres that's yours to use however you want. Plant a garden. Keep animals. Park your equipment. Or just enjoy having space to relax at the end of the day.
Vale is one of those quiet Lincoln County communities where the lots are big and the neighbors aren't on top of you. You're still close to everything you need though. Lincolnton is about 15 minutes away. Hickory and Morganton are around 30 minutes. Charlotte is about an hour down the road.
Location
State NC
County Lincoln
Zoning R-R
Rooms
Primary Bedroom Level Main
Main Level Bedrooms 4
Interior
Heating Electric
Cooling Electric
Flooring Carpet, Tile, Laminate, Wood
Fireplace false
Appliance Dryer, Electric Cooktop, Electric Oven, Electric Water Heater, Microwave, Refrigerator, Water Softener
Laundry Electric Dryer Hookup, Mud Room, Laundry Room, Lower Level
Exterior
Carport Spaces 2
Pool Above Ground, Outdoor Pool
Utilities Available Cable Available, Fiber Optics
Roof Type Architectural Shingle
Street Surface Concrete,Paved
Porch Covered, Front Porch, Rear Porch
Garage false
Building
Lot Description Cleared
Foundation Permanent, Slab
Builder Name Oakwood
Sewer Septic Installed
Water Well
Architectural Style Ranch
Level or Stories One
Structure Type Brick Partial,Vinyl
New Construction false
Construction Status Completed
Schools
Elementary Schools North Brook
Middle Schools West Lincoln
High Schools West Lincoln
Others
Senior Community false
Restrictions No Restrictions
Acceptable Financing Cash, Conventional, FHA, Private, USDA Loan, VA Loan
Horse Property None
Listing Terms Cash, Conventional, FHA, Private, USDA Loan, VA Loan
Special Listing Condition None
Read Less
Want to know what your home might be worth? Contact us for a FREE valuation!

Our team is ready to help you sell your home for the highest possible price ASAP
© 2026 Listings courtesy of Canopy MLS as distributed by MLS GRID. All Rights Reserved.
Bought with Crystal White • True North Realty
GET MORE INFORMATION
