


$399,900
$399,900
For more information regarding the value of a property, please contact us for a free consultation.
1133 Finger Bridge RD Hickory, NC 28602
3 Beds
3 Baths
2,509 SqFt
Key Details
Sold Price $399,900
Property Type Single Family Home
Sub Type Single Family Residence
Listing Status Sold
Purchase Type For Sale
Square Footage 2,509 sqft
Price per Sqft $159
MLS Listing ID 4393755
Sold Date 08/25/26
Bedrooms 3
Full Baths 3
Abv Grd Liv Area 1,632
Year Built 1999
Lot Size 2.890 Acres
Acres 2.89
Property Sub-Type Single Family Residence
Property Description
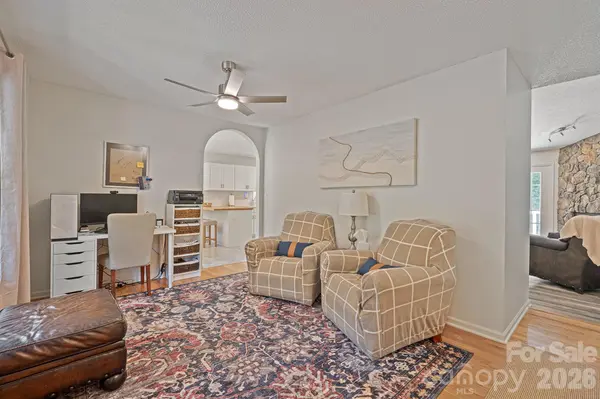
Modernized brick ranch situated on 2.89 private acres, where the expensive work has already been done. New roof (2026), new AC ( 2025), newer stainless-steel appliances (2023), and septic system pumped ( 2026).This home's layout is ideal for multigenerational living, extended guests, a private home office, or simply additional living space. On the main level, you'll find 3 bedrooms, 2 baths, and a spacious great room with vaulted ceiling, stone fireplace, and French doors leading to the oversized deck. The kitchen features new tile flooring, abundant cabinetry, newer stainless-steel appliances, a pantry, and a conveniently located laundry closet. There's even a bonus flex space currently used as a home office, but it could easily be a playroom, formal dining or formal living room.The walkout lower level offers an additional 850 square feet of finished living space with its own entrance, an open-concept living room, dining area, full kitchen, and bath with its own laundry hookups. There is a spacious flex room with closet. A spacious circular driveway provides ample parking for guests, while a private drive continues to the oversized two-car garage on the walkout level.The backyard is only the beginning. Beyond the lawn, the property continues with wooded acreage, creating privacy and room to enjoy country living. 3 storage sheds offer space for tools, equipment, hobbies, and seasonal storage. Combining nearly 3 private acres, thoughtful updates and a finished walkout lower level with its own living space, this property offers a unique combination of comfort, versatility, and privacy that's increasingly difficult to find.Available for quick closing.
Location
State NC
County Catawba
Zoning R-40
Rooms
Basement Basement Garage Door, Daylight, Exterior Entry, Interior Entry, Partially Finished, Walk-Out Access, Walk-Up Access
Primary Bedroom Level Main
Main Level Bedrooms 3
Interior
Heating Forced Air, Propane
Cooling Central Air
Flooring Tile, Vinyl, Wood
Fireplaces Type Gas Log, Great Room, Propane
Fireplace true
Appliance Dishwasher, Electric Range, Microwave, Refrigerator, Washer/Dryer
Laundry In Kitchen, Laundry Closet, Main Level, Multiple Locations
Exterior
Garage Spaces 2.0
Street Surface Asphalt,Paved
Porch Covered, Deck, Porch
Garage true
Building
Lot Description Cleared, Level, Sloped, Wooded
Foundation Basement
Sewer Septic Installed
Water Well
Level or Stories One
Structure Type Brick Partial,Vinyl,Wood
New Construction false
Schools
Elementary Schools Blackburn
Middle Schools Jacobs Fork
High Schools Fred T. Foard
Others
Senior Community false
Special Listing Condition None
Read Less
Want to know what your home might be worth? Contact us for a FREE valuation!

Our team is ready to help you sell your home for the highest possible price ASAP
© 2026 Listings courtesy of Canopy MLS as distributed by MLS GRID. All Rights Reserved.
Bought with Sheree Byrd • Faith Parker Properties, LLC
GET MORE INFORMATION
