



$475,000
$485,000
2.1%For more information regarding the value of a property, please contact us for a free consultation.
283 Bridges Farm RD Mooresville, NC 28115
3 Beds
3 Baths
1,855 SqFt
Key Details
Sold Price $475,000
Property Type Single Family Home
Sub Type Single Family Residence
Listing Status Sold
Purchase Type For Sale
Square Footage 1,855 sqft
Price per Sqft $256
Subdivision Davidson Pointe
MLS Listing ID 4365853
Sold Date 10/09/26
Style Arts and Crafts,Transitional
Bedrooms 3
Full Baths 2
Half Baths 1
Construction Status Completed
HOA Fees $33/Semi-Annually
HOA Y/N 1
Abv Grd Liv Area 1,855
Year Built 2007
Lot Size 2,613 Sqft
Acres 0.06
Lot Dimensions 24x106
Property Sub-Type Single Family Residence
Property Description
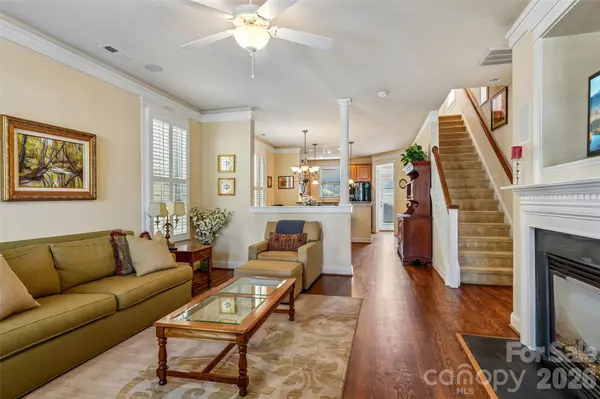
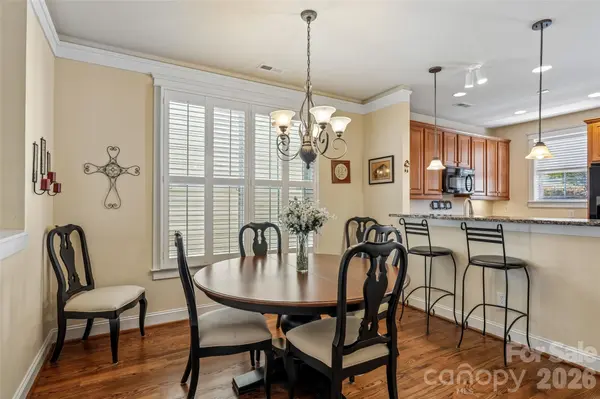
Experience the ultimate lakefront lifestyle in Davidson Pointe, perfectly situated just five minutes from downtown Davidson and Davidson College. This stunning home welcomes you with a charming rocking chair front porch and opens to an interior featuring newly refinished hardwood floors, elegant plantation shutters, and a dedicated dining room. The kitchen offers 42-inch maple cabinetry, granite countertops, a walk-in pantry, and stylish pendant and under-cabinet lighting. It flows seamlessly into a spacious family room anchored by a cozy gas fireplace, custom craftsman-style molding & plantation shutters. Primary suite with large walk-in closet and a large third-floor flex space perfect for a home office, bonus room, or guest suite with extensive walk-in storage. Outdoor living is a dream with a rear covered porch and an expansive custom paver patio within a private, vinyl-fenced backyard. Additional modern conveniences include a two-car detached garage equipped with an EV charger. As part of a premier Lake Davidson waterfront community, residents enjoy amenities including an inground pool overlooking the water, a clubhouse, scenic walking trails, and kayak storage. Boat slips are owned, but may also be available for purchase through private owners. Located minutes from downtown Davidson, the local farmers market, boutique shopping, dining with easy access to I-77.
Location
State NC
County Iredell
Zoning NBH GERNERAL
Body of Water Lake Davidson
Rooms
Guest Accommodations None
Primary Bedroom Level Upper
Interior
Interior Features Attic Walk In, Garden Tub, Open Floorplan, Pantry, Storage, Walk-In Pantry
Heating Forced Air, Natural Gas
Cooling Central Air
Flooring Carpet, Tile, Wood
Fireplaces Type Family Room, Gas, Gas Log
Fireplace true
Appliance Dishwasher, Disposal, Electric Range, Ice Maker, Microwave, Plumbed For Ice Maker
Laundry Electric Dryer Hookup, In Kitchen, Laundry Closet, Main Level, Washer Hookup
Exterior
Exterior Feature In-Ground Irrigation
Garage Spaces 2.0
Fence Back Yard, Fenced, Privacy
Community Features Clubhouse, Lake Access, Outdoor Pool, Picnic Area, Recreation Area, Sidewalks, Street Lights, Walking Trails
Utilities Available Cable Available, Cable Connected, Electricity Connected, Natural Gas, Underground Utilities, Wired Internet Available
Waterfront Description Boat Slip (Lease/License),Dock,Paddlesport Launch Site
Roof Type Architectural Shingle
Street Surface Concrete,Paved
Porch Covered, Front Porch, Rear Porch
Garage true
Building
Foundation Crawl Space
Builder Name Saussy Burbank
Sewer Public Sewer
Water City
Architectural Style Arts and Crafts, Transitional
Level or Stories Two and a Half
Structure Type Fiber Cement
New Construction false
Construction Status Completed
Schools
Elementary Schools Coddle Creek
Middle Schools Woodland Heights
High Schools Lake Norman
Others
HOA Name Main Street Management
Senior Community false
Restrictions Architectural Review,Deed,Subdivision
Acceptable Financing Cash, Conventional, FHA, VA Loan
Listing Terms Cash, Conventional, FHA, VA Loan
Special Listing Condition None
Read Less
Want to know what your home might be worth? Contact us for a FREE valuation!

Our team is ready to help you sell your home for the highest possible price ASAP
© 2026 Listings courtesy of Canopy MLS as distributed by MLS GRID. All Rights Reserved.
Bought with Wally Neely • RE/MAX Executive
GET MORE INFORMATION
