

$335,000
$325,000
3.1%For more information regarding the value of a property, please contact us for a free consultation.
504 E 24th ST Kannapolis, NC 28083
3 Beds
2 Baths
1,710 SqFt
Key Details
Sold Price $335,000
Property Type Single Family Home
Sub Type Single Family Residence
Listing Status Sold
Purchase Type For Sale
Square Footage 1,710 sqft
Price per Sqft $195
MLS Listing ID 4415212
Sold Date 10/26/26
Bedrooms 3
Full Baths 2
Construction Status Completed
Abv Grd Liv Area 1,710
Year Built 2026
Lot Size 6,969 Sqft
Acres 0.16
Property Sub-Type Single Family Residence
Property Description
JUST REDUCED! Priced to sell, this one won't last long!
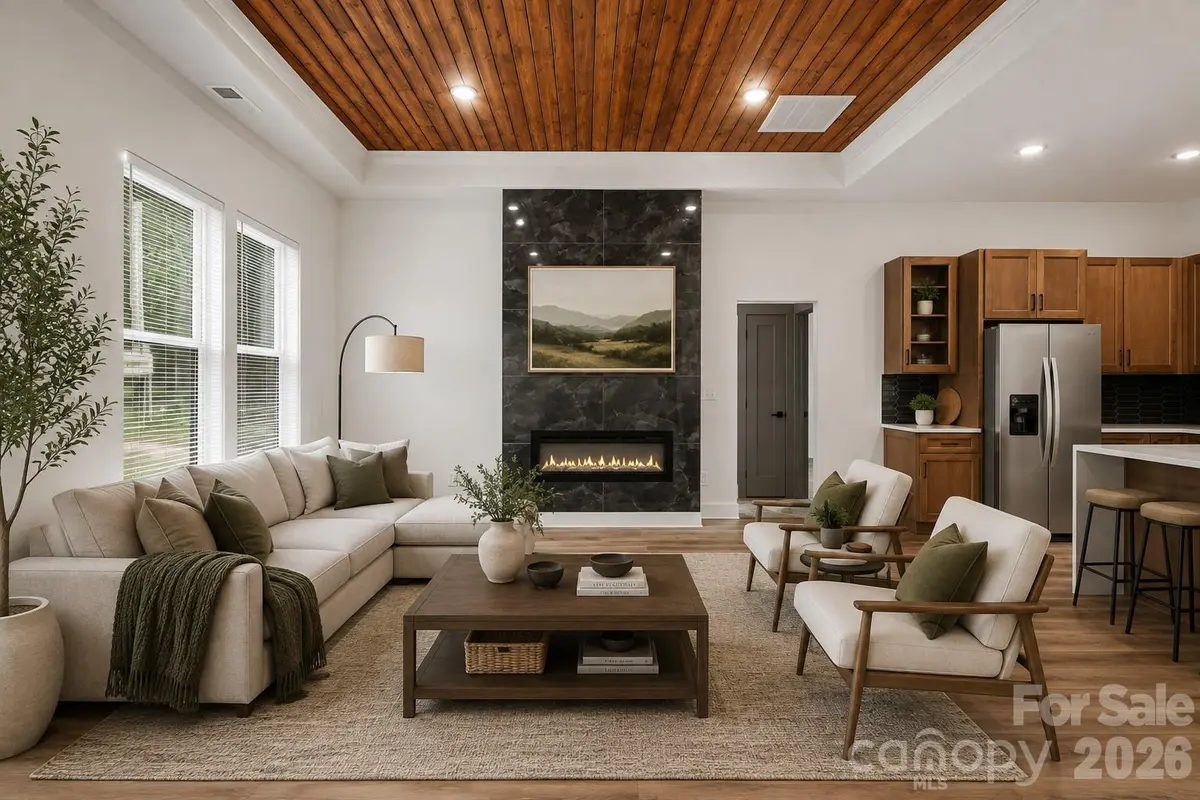
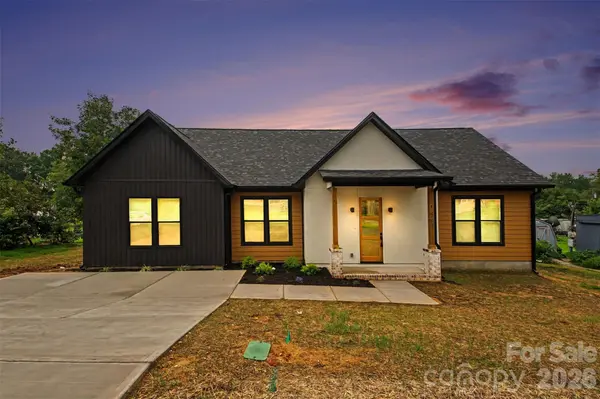
Welcome to a home that refuses to blend in. This fully custom, architecturally designed modern masterpiece offers high end luxury finishes at a price you can afford. Walk into soaring 10 foot ceilings throughout and an impressive 11-foot ceiling in the living room, every space feels open, airy, and elevated.
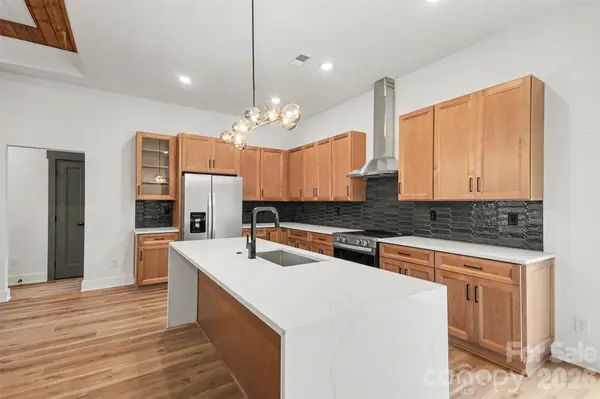
Inside, waterfall quartz countertops anchor the kitchen with sleek sophistication, walk in pantry with custom built in shelves. A modern fireplace creates a striking focal point for the living area—equal parts stylish and inviting. Thoughtfully curated finishes come together to create a truly one-of-a-kind living experience. The open-concept design combines style and functionality, making it perfect for entertaining or everyday living.
If you're looking for a cookie-cutter house, this isn't it. If you're looking for something unforgettable, welcome home. Home qualifies for a grant, 100% financing and no PMI.
Location
State NC
County Rowan
Zoning sfr
Rooms
Primary Bedroom Level Main
Main Level Bedrooms 3
Interior
Heating Forced Air
Cooling Central Air
Fireplace true
Appliance Dishwasher, Electric Range, Refrigerator
Laundry Laundry Room
Exterior
Street Surface Concrete,Paved
Garage false
Building
Foundation Slab
Sewer Public Sewer
Water City
Level or Stories One
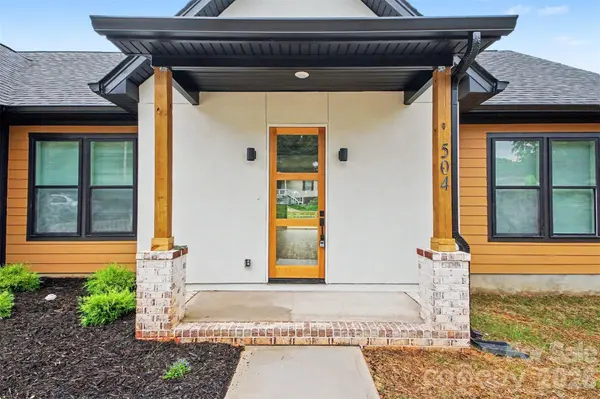
Structure Type Hard Stucco,Hardboard Siding,Vinyl
New Construction true
Construction Status Completed
Schools
Elementary Schools Unspecified
Middle Schools Unspecified
High Schools Unspecified
Others
Senior Community false
Special Listing Condition None
Read Less
Want to know what your home might be worth? Contact us for a FREE valuation!

Our team is ready to help you sell your home for the highest possible price ASAP
© 2026 Listings courtesy of Canopy MLS as distributed by MLS GRID. All Rights Reserved.
Bought with Candice Marks • Legacy Dream Homes LLC
GET MORE INFORMATION
