



$460,000
$475,000
3.2%For more information regarding the value of a property, please contact us for a free consultation.
617 Ardent TRL Belmont, NC 28012
4 Beds
3 Baths
3,020 SqFt
Key Details
Sold Price $460,000
Property Type Single Family Home
Sub Type Single Family Residence
Listing Status Sold
Purchase Type For Sale
Square Footage 3,020 sqft
Price per Sqft $152
Subdivision Morgans Branch
MLS Listing ID 4377178
Sold Date 10/23/26
Style Traditional
Bedrooms 4
Full Baths 2
Half Baths 1
HOA Fees $71/qua
HOA Y/N 1
Abv Grd Liv Area 3,020
Year Built 2017
Lot Size 8,276 Sqft
Acres 0.19
Property Sub-Type Single Family Residence
Property Description
Fresh interior paint throughout for a crisp, updated, move in ready feel! MINUTES from Lake Wylie, South Point Boat Ramp, shopping, dining, and an easy commute to Charlotte!
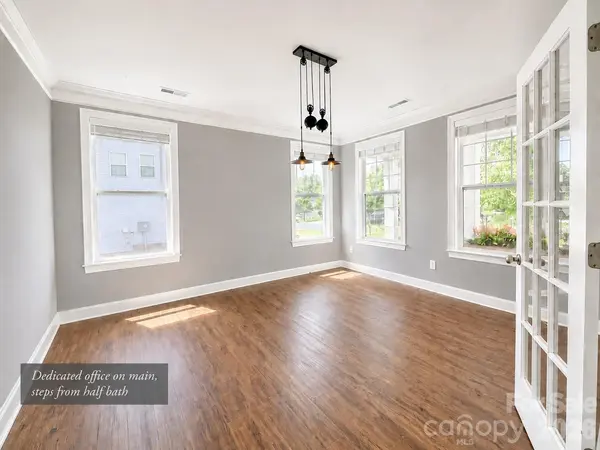
Energy Star Certified home! Open floor plan featuring NEW kitchen appliances, dedicated home office, spacious living areas, and a versatile loft/flex space with potential for a fifth bedroom.
Gemline whole-home water softening system and professionally installed premium solar panels help reduce monthly utility costs. Solar panels will convey free and clear at closing!! HUGE VALUE ADD!
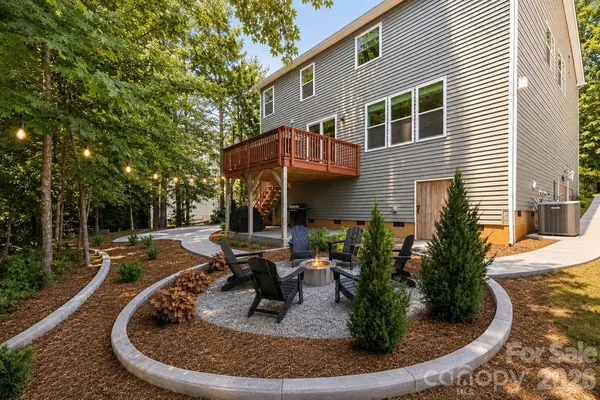
Private, beautifully maintained backyard...a rare find in the neighborhood... featuring a spacious deck, grilling area, and fire pit, perfect for entertaining or relaxing.
Outstanding curb appeal from the moment you arrive.
Morgan's Branch amenities include a community pool, clubhouse, playground, dog park, walking trails, and dedicated RV/boat storage.
Meticulously maintained, thoughtfully upgraded, and truly move-in ready. The perfect combination of comfort, energy efficiency, location, and long-term value.
Location
State NC
County Gaston
Zoning R
Rooms
Primary Bedroom Level Upper
Interior
Interior Features Attic Stairs Pulldown, Breakfast Bar, Kitchen Island, Pantry, Walk-In Closet(s), Walk-In Pantry
Heating Natural Gas
Cooling Central Air
Flooring Carpet, Tile, Vinyl
Fireplaces Type Living Room
Fireplace true
Appliance Convection Oven, Dishwasher, Disposal, Double Oven, Filtration System, Gas Cooktop, Gas Oven, Microwave, Refrigerator with Ice Maker, Washer/Dryer
Laundry Upper Level
Exterior
Exterior Feature Fire Pit
Garage Spaces 2.0
Carport Spaces 2
Community Features Clubhouse, Outdoor Pool, Playground, Sport Court, Street Lights, Walking Trails
Street Surface Concrete
Porch Covered, Deck, Front Porch
Garage true
Building
Foundation Crawl Space
Sewer Public Sewer
Water City
Architectural Style Traditional
Level or Stories Two
Structure Type Vinyl
New Construction false
Schools
Elementary Schools Belmont Central
Middle Schools Belmont
High Schools South Point (Nc)
Others
HOA Name Hawthorne Management
Senior Community false
Acceptable Financing Cash, Conventional, FHA, VA Loan
Listing Terms Cash, Conventional, FHA, VA Loan
Special Listing Condition None
Read Less
Want to know what your home might be worth? Contact us for a FREE valuation!

Our team is ready to help you sell your home for the highest possible price ASAP
© 2026 Listings courtesy of Canopy MLS as distributed by MLS GRID. All Rights Reserved.
Bought with Non Member • Canopy Administration
GET MORE INFORMATION
