



$427,000
$439,900
2.9%For more information regarding the value of a property, please contact us for a free consultation.
109 Normandy AVE Boonville, NC 27011
3 Beds
3 Baths
3,193 SqFt
Key Details
Sold Price $427,000
Property Type Single Family Home
Sub Type Single Family Residence
Listing Status Sold
Purchase Type For Sale
Square Footage 3,193 sqft
Price per Sqft $133
MLS Listing ID 4362236
Sold Date 11/03/26
Style Traditional
Bedrooms 3
Full Baths 2
Half Baths 1
Abv Grd Liv Area 2,334
Year Built 1994
Lot Size 0.930 Acres
Acres 0.93
Property Sub-Type Single Family Residence
Property Description
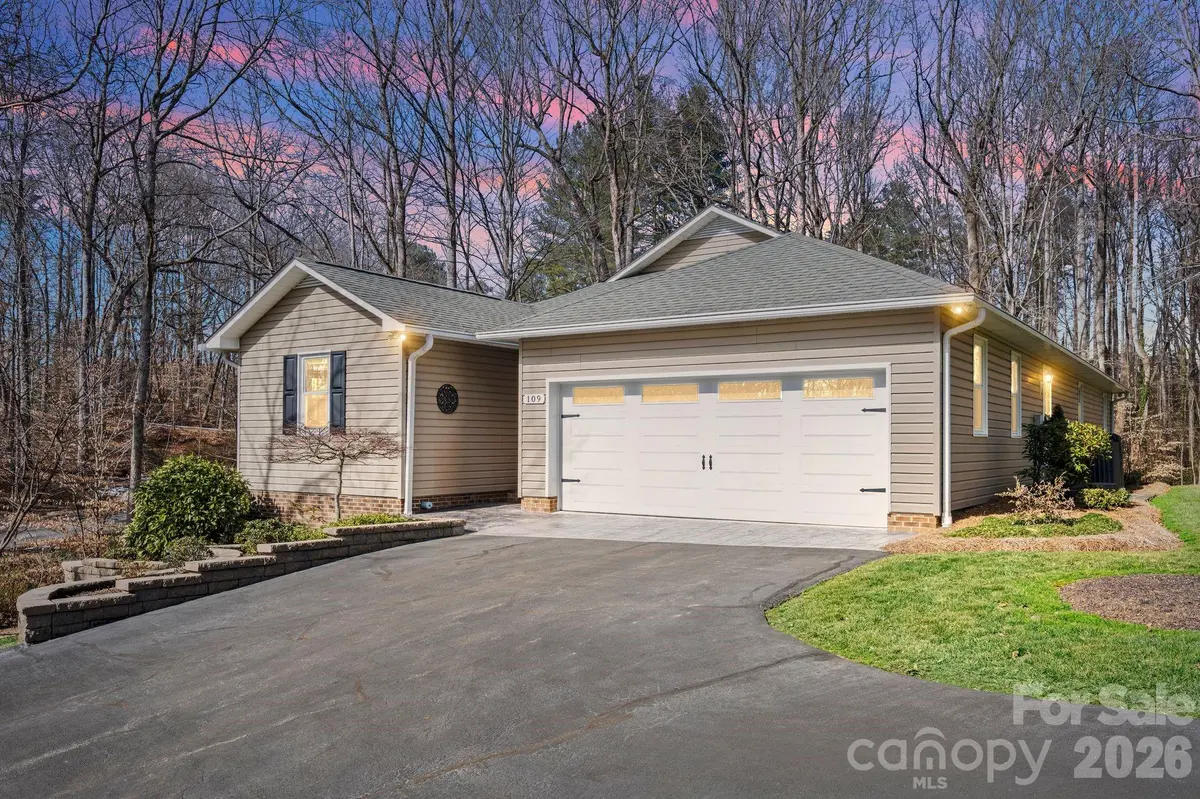
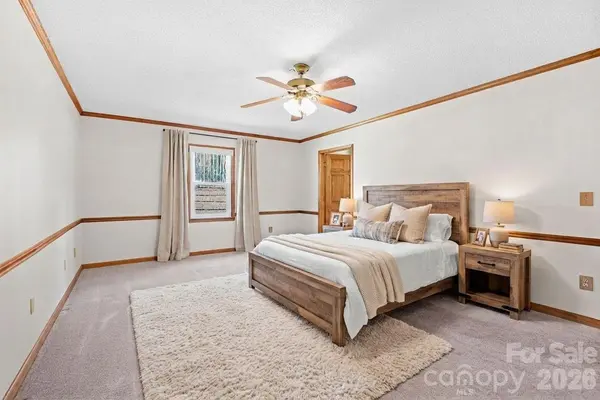
PRICE IMPROVEMENT! Exceptional quality meets a tranquil setting in this pristine Boonville home! Framed by mature landscaping and beautiful wooded views, this custom build showcases an open-concept design anchored by a gorgeous living room fireplace. The fabulous kitchen shines with premium quartz countertops, stainless steel appliances, and ample workspace. The living area opens directly into a sunroom, creating a seamless flow onto the expanded side deck (2018) for effortless indoor-outdoor living and relaxation. Highlights include a thoughtful split-bedroom floor plan and a full basement equipped with a finished bonus room plus extensive space for storage or projects. Don't miss this unique opportunity! (Note: Some photos have been virtually staged.)
Location
State NC
County Yadkin
Zoning R-15
Rooms
Basement Daylight, Exterior Entry, Full, Interior Entry, Partially Finished, Storage Space, Walk-Out Access
Primary Bedroom Level Main
Main Level Bedrooms 3
Interior
Heating Electric, Heat Pump
Cooling Ceiling Fan(s), Central Air, Electric
Flooring Carpet, Vinyl
Fireplaces Type Living Room
Fireplace true
Appliance Dishwasher, Disposal, Electric Range, Electric Water Heater, Exhaust Fan
Laundry Laundry Room, Main Level
Exterior
Garage Spaces 2.0
Street Surface Asphalt,Paved
Porch Deck, Patio
Garage true
Building
Lot Description Sloped, Creek/Stream, Wooded
Foundation Basement
Sewer Public Sewer
Water City
Architectural Style Traditional
Level or Stories One
Structure Type Brick Partial,Vinyl
New Construction false
Schools
Elementary Schools Boonville
Middle Schools Starmount
High Schools Starmount
Others
Senior Community false
Acceptable Financing Cash, Conventional, FHA, VA Loan
Listing Terms Cash, Conventional, FHA, VA Loan
Special Listing Condition None
Read Less
Want to know what your home might be worth? Contact us for a FREE valuation!

Our team is ready to help you sell your home for the highest possible price ASAP
© 2026 Listings courtesy of Canopy MLS as distributed by MLS GRID. All Rights Reserved.
Bought with Non Member • Canopy Administration
GET MORE INFORMATION
