


$400,000
$389,900
2.6%For more information regarding the value of a property, please contact us for a free consultation.
105 S Maple ST Dallas, NC 28034
3 Beds
3 Baths
2,502 SqFt
Key Details
Sold Price $400,000
Property Type Single Family Home
Sub Type Single Family Residence
Listing Status Sold
Purchase Type For Sale
Square Footage 2,502 sqft
Price per Sqft $159
MLS Listing ID 4411157
Sold Date 11/06/26
Style Traditional
Bedrooms 3
Full Baths 3
Abv Grd Liv Area 2,407
Year Built 1931
Lot Size 0.400 Acres
Acres 0.4
Property Sub-Type Single Family Residence
Property Description
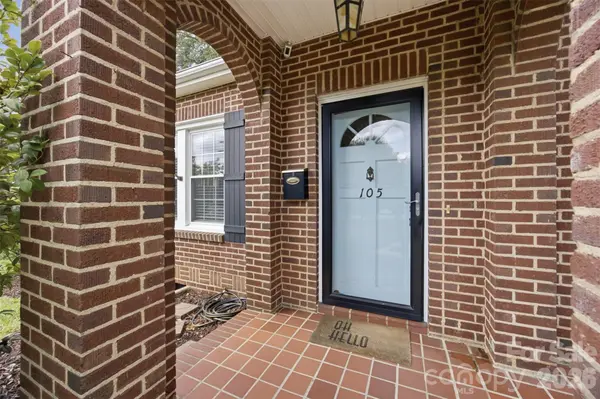
Step into timeless charm with modern convenience in this beautifully updated 1931 home nestled in the heart of historic Dallas, North Carolina. Blending classic character with thoughtful renovations, this move-in ready home offers an updated kitchen and bathrooms, including a stunning newly created primary bathroom with a large walk-in tile shower, dual vanity, and walk-in closet, a newly created custom bar area in the kitchen, and a custom renovation of the upstairs bath featuring a soaking tub and beautiful tile finishes.
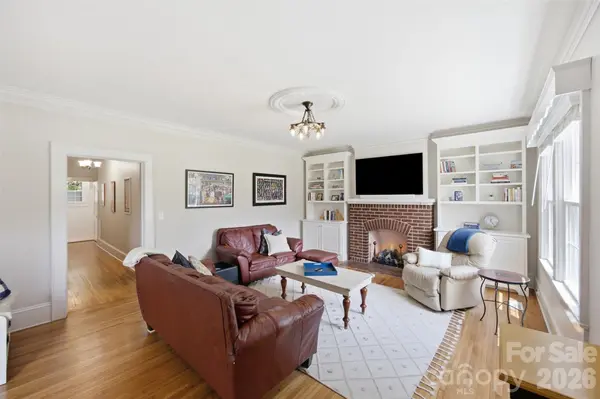
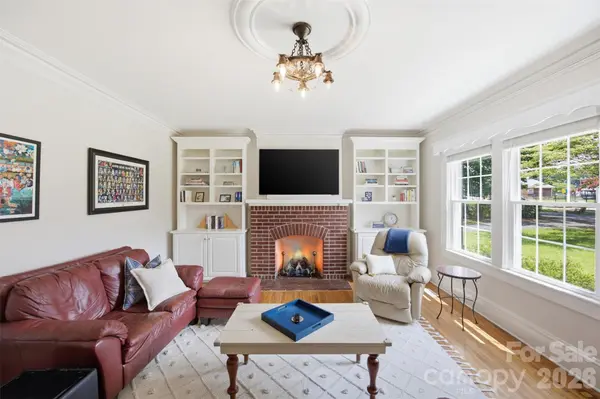
The inviting living room showcases custom built-ins, while the fully replaced HVAC system and added insulation above and below the home provide year-round comfort and efficiency. Relax on the 2023 updated back porch or enjoy the spacious side yard overlooking the excitement of Dallas' beloved parade route. With so many improvements already completed, there's nothing left to do but move in and enjoy.
Just a short stroll to charming downtown Dallas, you'll love being within walking distance of local restaurants, the Gaston County Museum, the Dallas Library, and the popular Town Square, where community events and small-town charm come together throughout the year. If you've been searching for a home that combines historic character, quality updates, and an unbeatable location, this is one you won't want to miss!
Location
State NC
County Gaston
Zoning R1H
Rooms
Basement Interior Entry, Partially Finished
Primary Bedroom Level Main
Main Level Bedrooms 1
Interior
Interior Features Attic Other
Heating Central, Natural Gas
Cooling Central Air, Electric
Flooring Tile, Wood
Fireplace true
Appliance Dishwasher, Electric Oven, Gas Range, Microwave, Refrigerator
Laundry Electric Dryer Hookup, In Basement, Laundry Room
Exterior
Garage Spaces 1.0
Utilities Available Electricity Connected, Natural Gas
Roof Type Architectural Shingle
Street Surface Concrete,Gravel,Paved
Porch Covered, Deck, Rear Porch
Garage true
Building
Lot Description Corner Lot, Level
Foundation Basement, Crawl Space
Sewer Public Sewer
Water City
Architectural Style Traditional
Level or Stories One and One Half
Structure Type Brick Full
New Construction false
Schools
Elementary Schools Carr
Middle Schools W.C. Friday
High Schools North Gaston
Others
Senior Community false
Restrictions No Representation
Acceptable Financing Cash, Conventional, FHA, VA Loan
Listing Terms Cash, Conventional, FHA, VA Loan
Special Listing Condition None
Read Less
Want to know what your home might be worth? Contact us for a FREE valuation!

Our team is ready to help you sell your home for the highest possible price ASAP
© 2026 Listings courtesy of Canopy MLS as distributed by MLS GRID. All Rights Reserved.
Bought with Carmen Smith • Better Homes and Gardens Real Estate Paracle
GET MORE INFORMATION
