



$310,000
$325,000
4.6%For more information regarding the value of a property, please contact us for a free consultation.
907 W Blue Ridge RD East Flat Rock, NC 28726
3 Beds
2 Baths
1,338 SqFt
Key Details
Sold Price $310,000
Property Type Single Family Home
Sub Type Single Family Residence
Listing Status Sold
Purchase Type For Sale
Square Footage 1,338 sqft
Price per Sqft $231
MLS Listing ID 4394923
Sold Date 11/05/26
Style Traditional
Bedrooms 3
Full Baths 2
Abv Grd Liv Area 1,029
Year Built 1954
Lot Size 0.350 Acres
Acres 0.35
Property Sub-Type Single Family Residence
Property Description
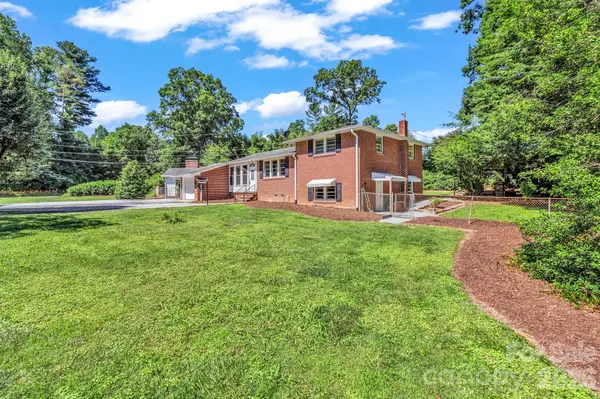
Welcome to 907 W Blue Ridge Road in East Flat Rock! This well-built brick home offers timeless character, solid construction, and plenty of opportunity to make it your own. Situated on a desirable corner lot, the property features beautiful hardwood floors throughout much of the main level, a covered and enclosed front porch perfect for relaxing year-round, and a bright sunroom overlooking the backyard. The main level provides comfortable living spaces that are move-in ready while offering room for future updates and personalization. The kitchen and baths retain their original charm, allowing the next owner to update at their own pace. Downstairs, you'll find a spacious partially finished basement with a woodstove, creating the perfect space for a den, recreation room, workshop, home office, hobby area, or additional flex space. The home is equipped with a heat pump providing heating and air conditioning, along with natural gas radiant heaters for supplemental warmth and comfort. Outside, the fenced backyard offers room for gardening, pets, and outdoor enjoyment. Additional improvements include a detached outbuilding, covered storage area with shed roof, and a one-car garage providing ample space for tools, equipment, and storage.
Conveniently located in East Flat Rock, this property offers a wonderful combination of character, functionality, and potential. Whether you're looking for your first home, an investment opportunity, or a property to update over time, this home is ready for its next chapter.
Location
State NC
County Henderson
Zoning R1
Rooms
Basement Exterior Entry, Interior Entry, Partial, Partially Finished
Primary Bedroom Level Main
Main Level Bedrooms 1
Interior
Interior Features Open Floorplan, Split Bedroom
Heating Heat Pump, Natural Gas, Radiant
Cooling Central Air
Flooring Vinyl, Wood
Fireplaces Type Den, Wood Burning, Wood Burning Stove
Fireplace true
Appliance Dishwasher, Dryer, Electric Oven, Electric Range, Refrigerator, Washer
Laundry Porch
Exterior
Garage Spaces 1.0
Fence Back Yard
Roof Type Architectural Shingle
Street Surface Asphalt,Gravel,Paved
Porch Covered, Enclosed, Front Porch, Rear Porch
Garage true
Building
Lot Description Corner Lot
Foundation Basement, Crawl Space
Sewer Septic Installed
Water City
Architectural Style Traditional
Level or Stories Tri-Level
Structure Type Brick Full,Vinyl
New Construction false
Schools
Elementary Schools Unspecified
Middle Schools Unspecified
High Schools Unspecified
Others
Senior Community false
Acceptable Financing Cash, Conventional, FHA, USDA Loan, VA Loan
Listing Terms Cash, Conventional, FHA, USDA Loan, VA Loan
Special Listing Condition None
Read Less
Want to know what your home might be worth? Contact us for a FREE valuation!

Our team is ready to help you sell your home for the highest possible price ASAP
© 2026 Listings courtesy of Canopy MLS as distributed by MLS GRID. All Rights Reserved.
Bought with Sue Ambrose • Preferred Properties
GET MORE INFORMATION
