


$425,000
$450,000
5.6%For more information regarding the value of a property, please contact us for a free consultation.
352 Cedar LN Arden, NC 28704
3 Beds
2 Baths
1,935 SqFt
Key Details
Sold Price $425,000
Property Type Single Family Home
Sub Type Single Family Residence
Listing Status Sold
Purchase Type For Sale
Square Footage 1,935 sqft
Price per Sqft $219
Subdivision Royal Pines
MLS Listing ID 4391358
Sold Date 11/09/26
Style Ranch
Bedrooms 3
Full Baths 2
Construction Status Completed
Abv Grd Liv Area 1,935
Year Built 1958
Lot Size 0.510 Acres
Acres 0.51
Property Sub-Type Single Family Residence
Property Description
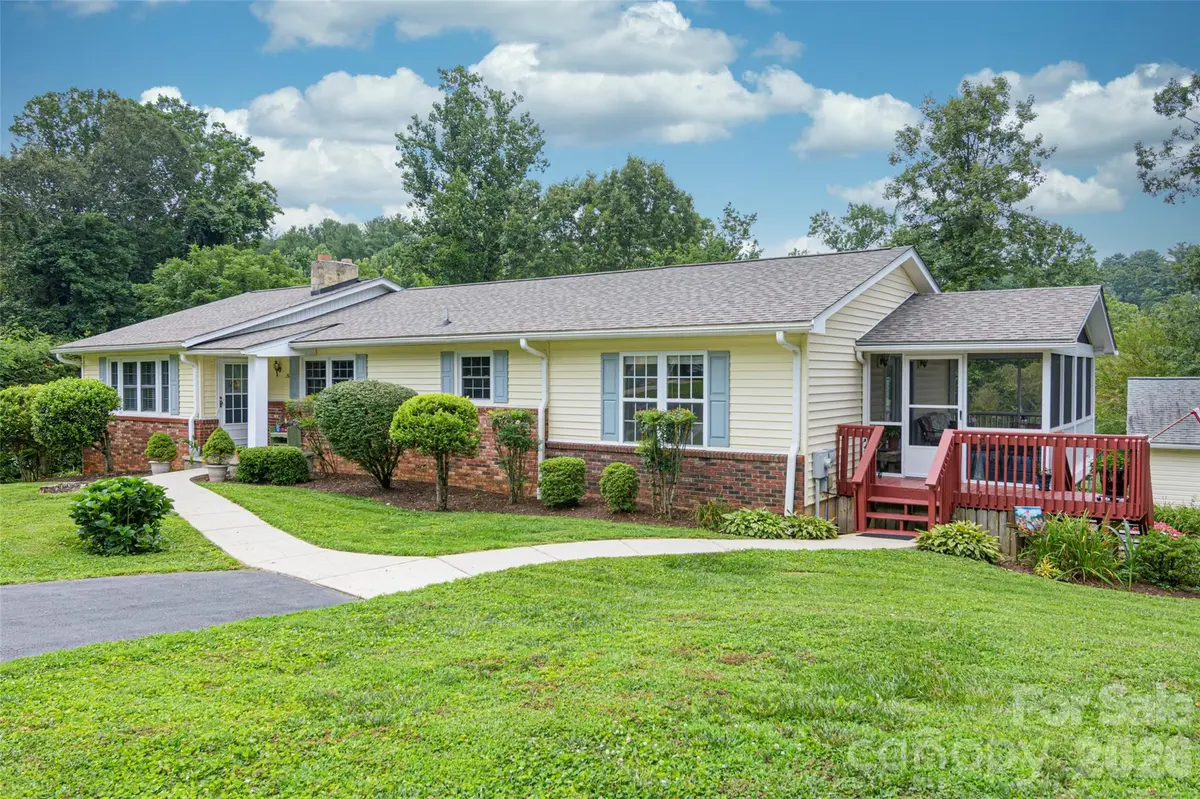
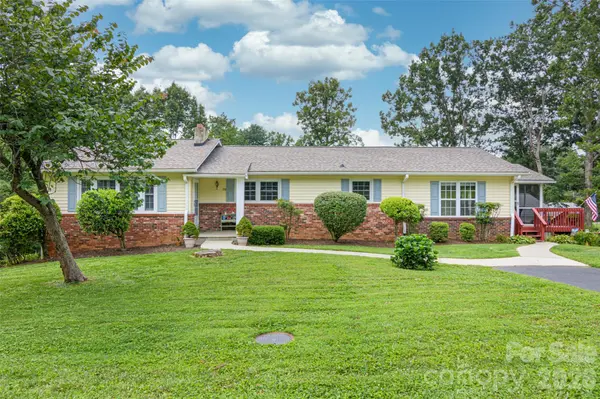
Priced Below June Appraisal, this Royal Pines home welcomes you to more than just a great location—it offers room to live, gather, create, store, and dream. Tucked into the sought-after Royal Pines community of Arden, this well-loved property blends warmth, comfort, and remarkable versatility in a way that is hard to find. Whether you need space for vehicles, hobbies, tools, outdoor gear, or weekend projects, you'll love the three basement garage spaces, detached two-car garage, and generous additional parking. Inside, the thoughtful three-bedroom split floor plan offers easy everyday living, with two full bathrooms, gleaming hardwood floors, and two cozy gas fireplaces that create inviting spaces for quiet evenings, family time, or entertaining guests. Step out to the screened-in porch—complete with conveying deck furniture—and imagine morning coffee, relaxed dinners, or peaceful evenings overlooking the expansive yard, perfect for pets, gardening, play, or simply enjoying the outdoors. Ideally positioned between Asheville and Hendersonville, this Royal Pines home keeps you close to excellent schools, favorite local restaurants, grocery stores, and everyday conveniences while still offering the comfort of an established neighborhood setting. Come see the possibilities for yourself—this special property is ready to welcome its next chapter.
Location
State NC
County Buncombe
Zoning R-1
Rooms
Basement Basement Garage Door, Exterior Entry, Full, Interior Entry, Walk-Out Access
Primary Bedroom Level Main
Main Level Bedrooms 3
Interior
Interior Features Attic Other, Cable Prewire, Pantry
Heating Natural Gas
Cooling Ceiling Fan(s), Central Air
Flooring Carpet, Tile, Wood
Fireplaces Type Den, Family Room
Fireplace true
Appliance Dishwasher, Disposal, Electric Cooktop, Electric Oven, Exhaust Fan, Exhaust Hood, Gas Water Heater, Microwave, Refrigerator with Ice Maker, Washer/Dryer
Laundry Electric Dryer Hookup, Main Level, Washer Hookup
Exterior
Garage Spaces 5.0
Utilities Available Cable Connected, Electricity Connected, Natural Gas, Phone Connected
Roof Type Architectural Shingle
Street Surface Asphalt,Paved
Porch Covered, Deck, Front Porch, Screened
Garage true
Building
Lot Description Level, Rolling Slope
Foundation Basement
Sewer Public Sewer
Water City
Architectural Style Ranch
Level or Stories One
Structure Type Brick Partial,Vinyl
New Construction false
Construction Status Completed
Schools
Elementary Schools Glen Arden/Koontz
Middle Schools Cane Creek
High Schools T.C. Roberson
Others
Senior Community false
Acceptable Financing Cash, Conventional
Listing Terms Cash, Conventional
Special Listing Condition None
Read Less
Want to know what your home might be worth? Contact us for a FREE valuation!

Our team is ready to help you sell your home for the highest possible price ASAP
© 2026 Listings courtesy of Canopy MLS as distributed by MLS GRID. All Rights Reserved.
Bought with Maddison McMahan • Lusso Realty
GET MORE INFORMATION
