


$335,000
$349,999
4.3%For more information regarding the value of a property, please contact us for a free consultation.
3733 US 70 HWY Claremont, NC 28610
3 Beds
2 Baths
1,480 SqFt
Key Details
Sold Price $335,000
Property Type Single Family Home
Sub Type Single Family Residence
Listing Status Sold
Purchase Type For Sale
Square Footage 1,480 sqft
Price per Sqft $226
MLS Listing ID 4426716
Sold Date 11/10/26
Bedrooms 3
Full Baths 2
Construction Status Completed
Abv Grd Liv Area 1,480
Year Built 2026
Lot Size 0.550 Acres
Acres 0.55
Property Sub-Type Single Family Residence
Property Description
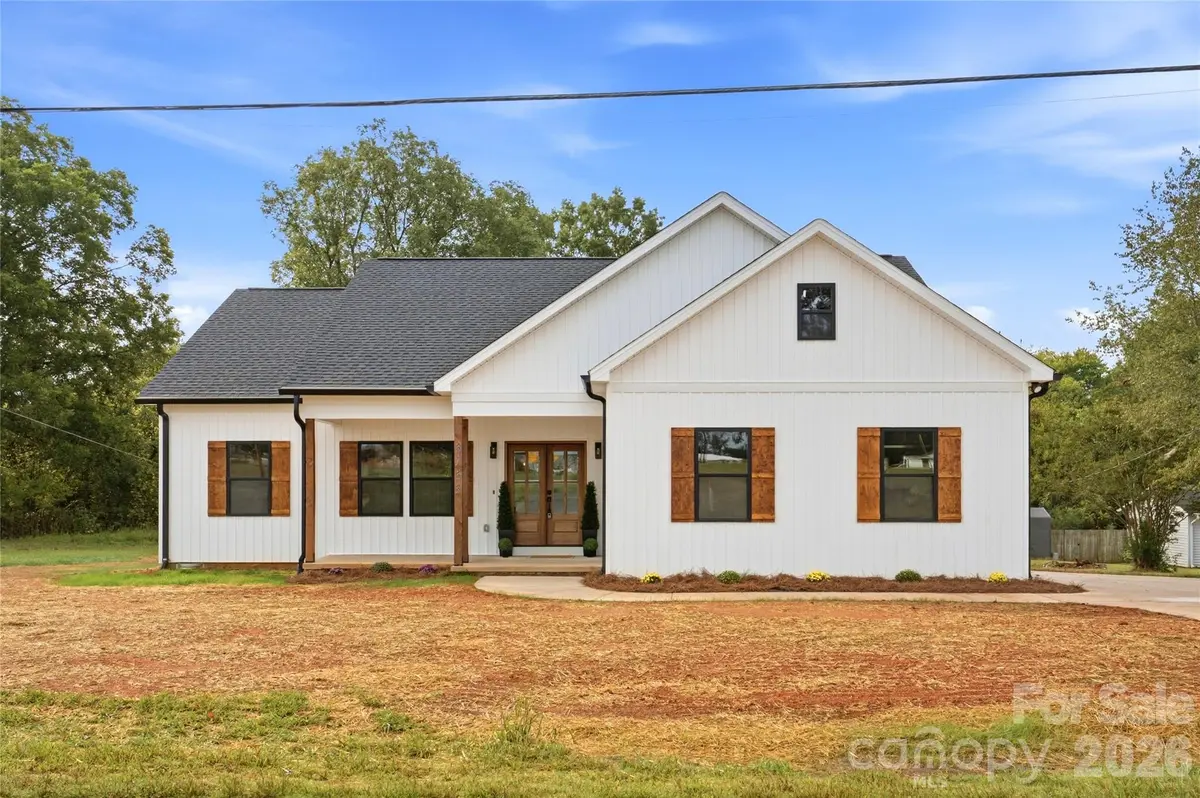
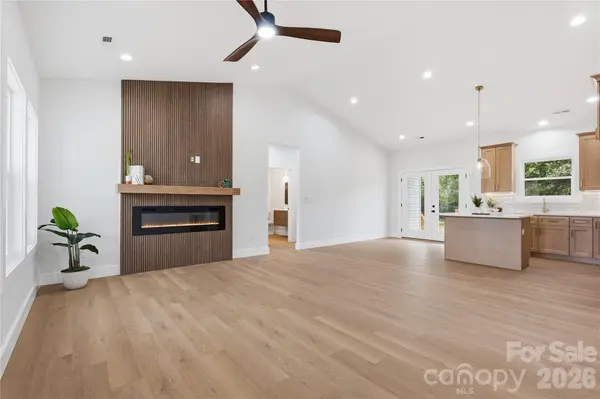
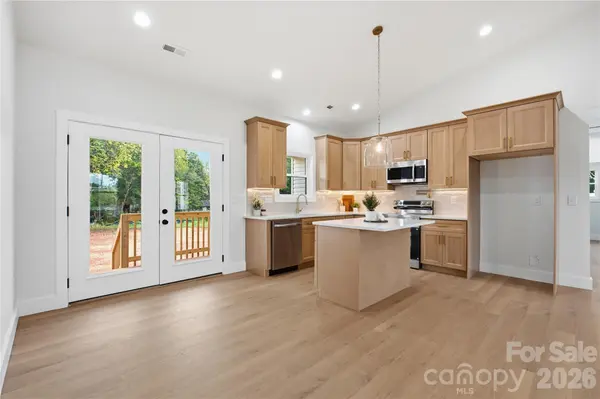
Step into this beautifully designed home in Claremont offering a 2-car side-entry garage and a spacious 0.55-acre lot with no HOA! Well crafted custom French doors welcome you into a bright, open-concept interior with warm, contemporary finishes throughout. The kitchen features a island, under-cabinet lighting, pot filler, and stylish finishes, flowing seamlessly into the living area with a stunning fireplace and mantle. The primary suite offers a relaxing retreat with a beautifully designed bath, rich earthy details, and a spacious closet with built-in storage.
Thoughtfully designed inside and out, this residence combines the freshness of new construction with the warmth and character that make it feel like home. Come experience the comfort and thoughtful details for yourself! It's good to be home.
Location
State NC
County Catawba
Zoning R-1
Rooms
Main Level Bedrooms 3
Interior
Interior Features Drop Zone, Kitchen Island, Open Floorplan, Walk-In Closet(s)
Heating Electric
Cooling Ceiling Fan(s), Central Air
Fireplaces Type Electric
Fireplace true
Appliance Convection Microwave, Dishwasher, Electric Range
Laundry Electric Dryer Hookup, Laundry Room, Main Level, Sink
Exterior
Garage Spaces 2.0
Community Features None
Waterfront Description None
Street Surface Concrete
Porch Covered, Deck, Front Porch, Rear Porch
Garage true
Building
Foundation Crawl Space
Sewer Septic Installed
Water City
Level or Stories One
Structure Type Hardboard Siding,Shingle/Shake
New Construction true
Construction Status Completed
Schools
Elementary Schools Unspecified
Middle Schools Unspecified
High Schools Unspecified
Others
Senior Community false
Restrictions No Restrictions
Acceptable Financing Cash, Conventional, FHA
Listing Terms Cash, Conventional, FHA
Special Listing Condition None
Read Less
Want to know what your home might be worth? Contact us for a FREE valuation!

Our team is ready to help you sell your home for the highest possible price ASAP
© 2026 Listings courtesy of Canopy MLS as distributed by MLS GRID. All Rights Reserved.
Bought with Tara Smith • Howard Hanna Allen Tate Statesville
GET MORE INFORMATION
