



$350,000
$395,000
11.4%For more information regarding the value of a property, please contact us for a free consultation.
41 Vista DR Clyde, NC 28721
4 Beds
3 Baths
2,973 SqFt
Key Details
Sold Price $350,000
Property Type Single Family Home
Sub Type Single Family Residence
Listing Status Sold
Purchase Type For Sale
Square Footage 2,973 sqft
Price per Sqft $117
MLS Listing ID 4378143
Sold Date 11/10/26
Bedrooms 4
Full Baths 3
Abv Grd Liv Area 1,555
Year Built 1979
Lot Size 0.420 Acres
Acres 0.42
Property Sub-Type Single Family Residence
Property Description
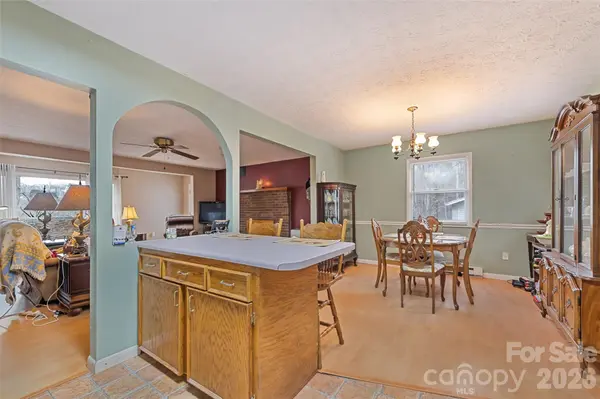
Nearly 3,000 square feet with a rare built-in second living space! This 4-bedroom, 3-bath Clyde home offers a comfortable 3-bedroom, 2-bath, laundry main level PLUS a fully finished lower-level living area with its own kitchen, living room, bedroom, bath, 2nd laundry and private entrances. Ideal for multigenerational living, extended family, guests or anyone needing a private second living space, all just minutes from Waynesville and everyday conveniences. --- At approximately 2,973 square feet, this home offers an exceptional amount of living space for the price. The main level features an open kitchen, dining and living area, three bedrooms, two baths and laundry for convenient single-level living. An expansive wrap-around porch provides covered and open areas for relaxing or entertaining. --- The lower level adds tremendous flexibility with a second kitchen, living room with gas-log fireplace, bedroom, full bath, laundry and separate interior and exterior entrances. Dual driveways provide convenient access to both levels, with a lower-level carport for covered parking. --- Outside, the gently sloping, sunny yard includes two workshop/storage buildings for hobbies, tools or equipment. Additional highlights include a life-time-warranty metal roof installed in 2019, city water and sewer, Spectrum high-speed internet availability, no HOA and no city taxes. --- If you're looking for space, flexibility and practical features without paying for unnecessary amenities, this versatile home deserves a closer look.
Location
State NC
County Haywood
Zoning None
Rooms
Basement Exterior Entry, Finished, Full, Interior Entry, Walk-Out Access
Guest Accommodations Exterior Connected,Interior Connected,Separate Entrance,Separate Kitchen Facilities,Separate Living Quarters
Main Level Bedrooms 3
Interior
Interior Features Breakfast Bar, Open Floorplan, Walk-In Closet(s)
Heating Baseboard, Propane, Space Heater
Cooling Window Unit(s)
Fireplaces Type Family Room, Living Room, Propane, Wood Burning
Fireplace true
Appliance Dishwasher, Electric Range, Electric Water Heater, Microwave, Refrigerator, Washer/Dryer
Laundry Laundry Room, Lower Level, Main Level
Exterior
Carport Spaces 1
Utilities Available Cable Available
Roof Type Metal
Street Surface Asphalt,Paved
Porch Covered, Deck, Wrap Around
Garage false
Building
Lot Description Hilly, Level
Foundation Basement, Slab
Sewer Public Sewer
Water City
Level or Stories Split Level
Structure Type Stone,Vinyl
New Construction false
Schools
Elementary Schools Clyde
Middle Schools Waynesville
High Schools Tuscola
Others
Senior Community false
Special Listing Condition None
Read Less
Want to know what your home might be worth? Contact us for a FREE valuation!

Our team is ready to help you sell your home for the highest possible price ASAP
© 2026 Listings courtesy of Canopy MLS as distributed by MLS GRID. All Rights Reserved.
Bought with Non Member • Canopy Administration
GET MORE INFORMATION
